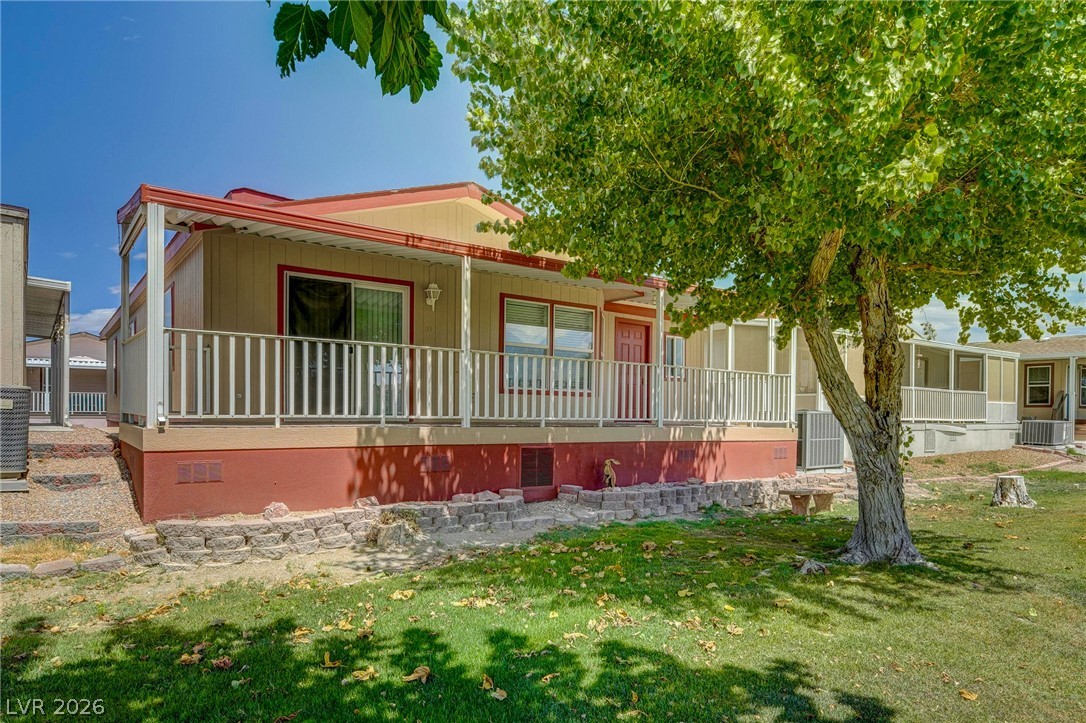
An elevated front porch overlooks a grassy yard shaded by a mature tree.
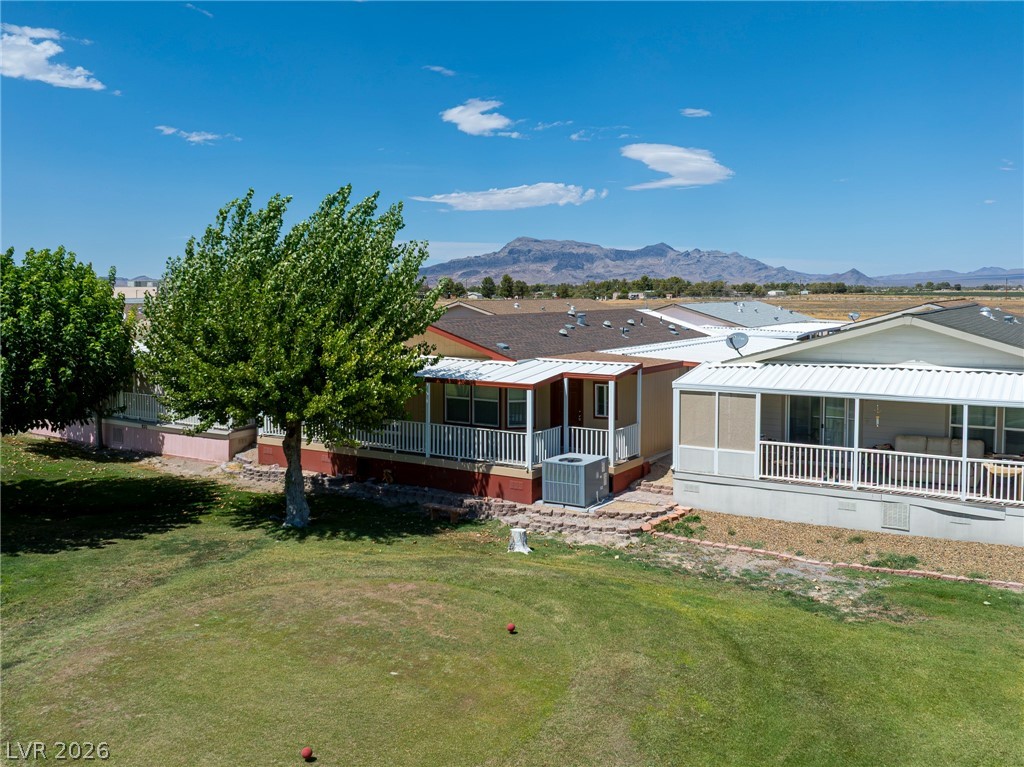
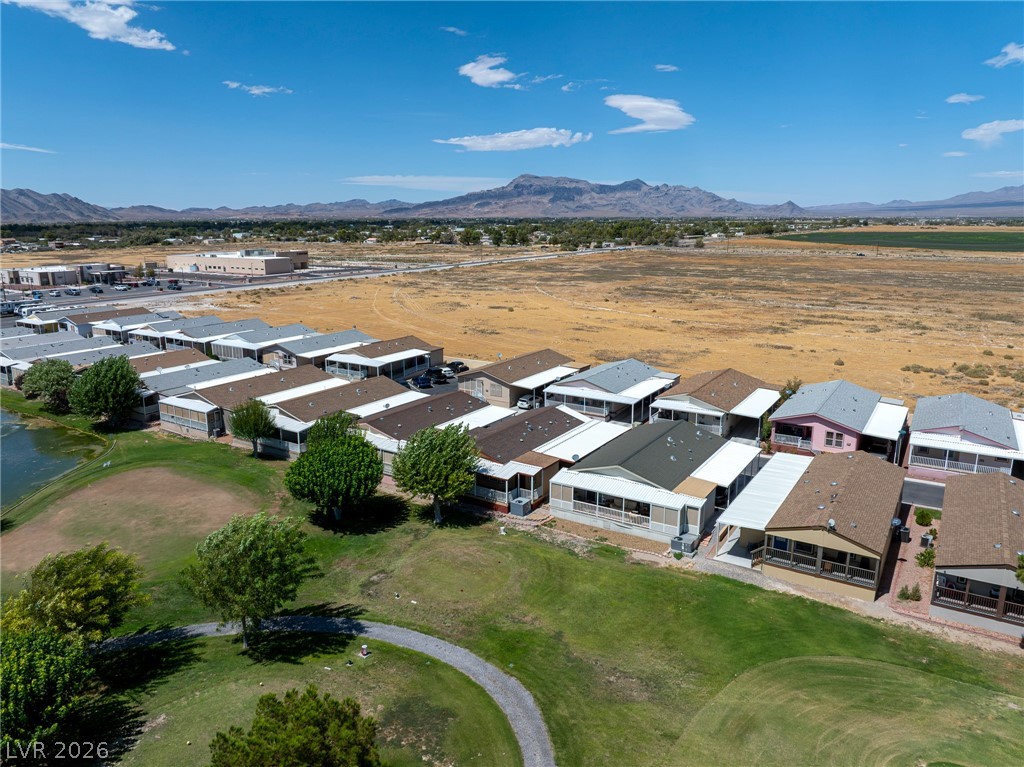
Distant mountain ridges frame the backyard of these charming residential homes.
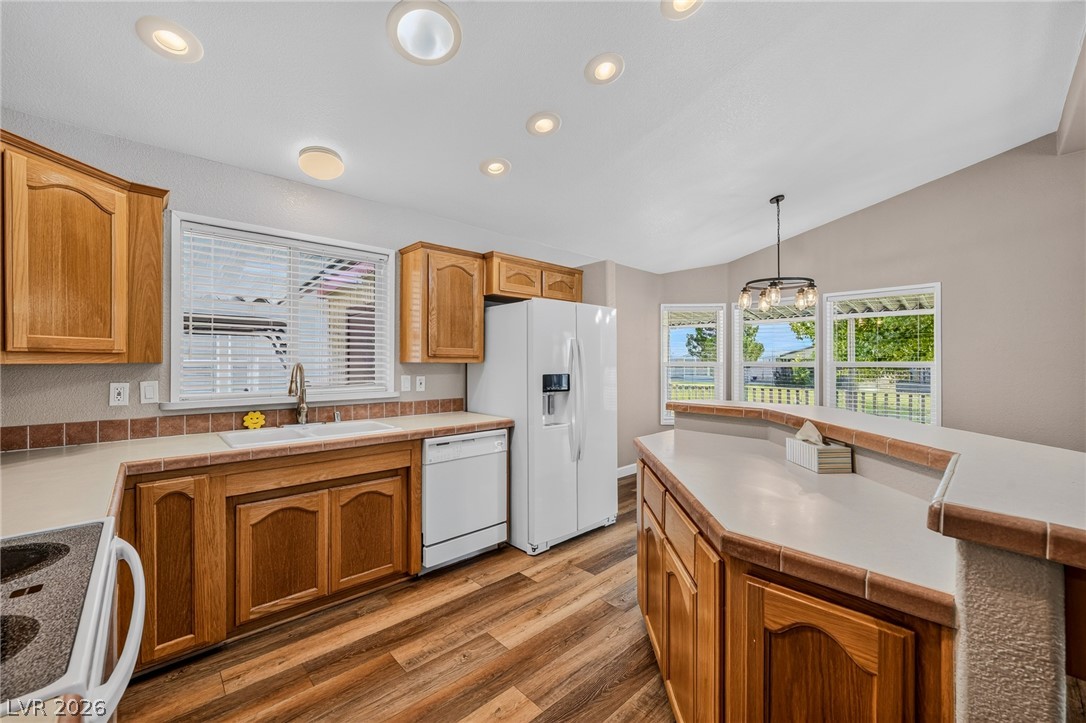
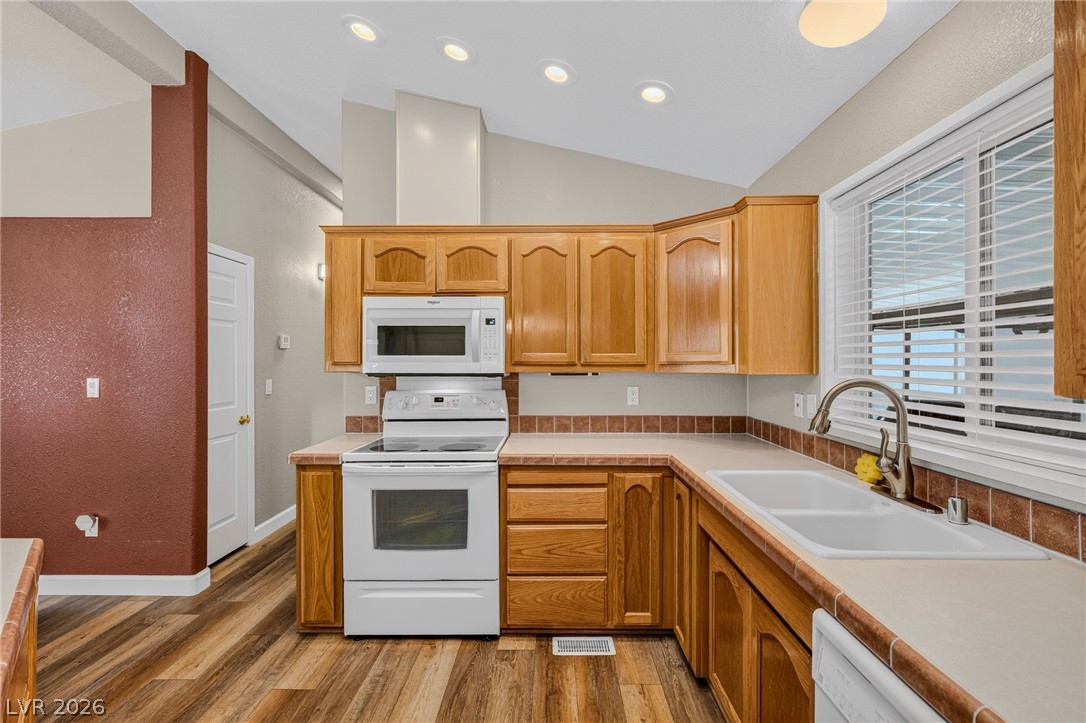
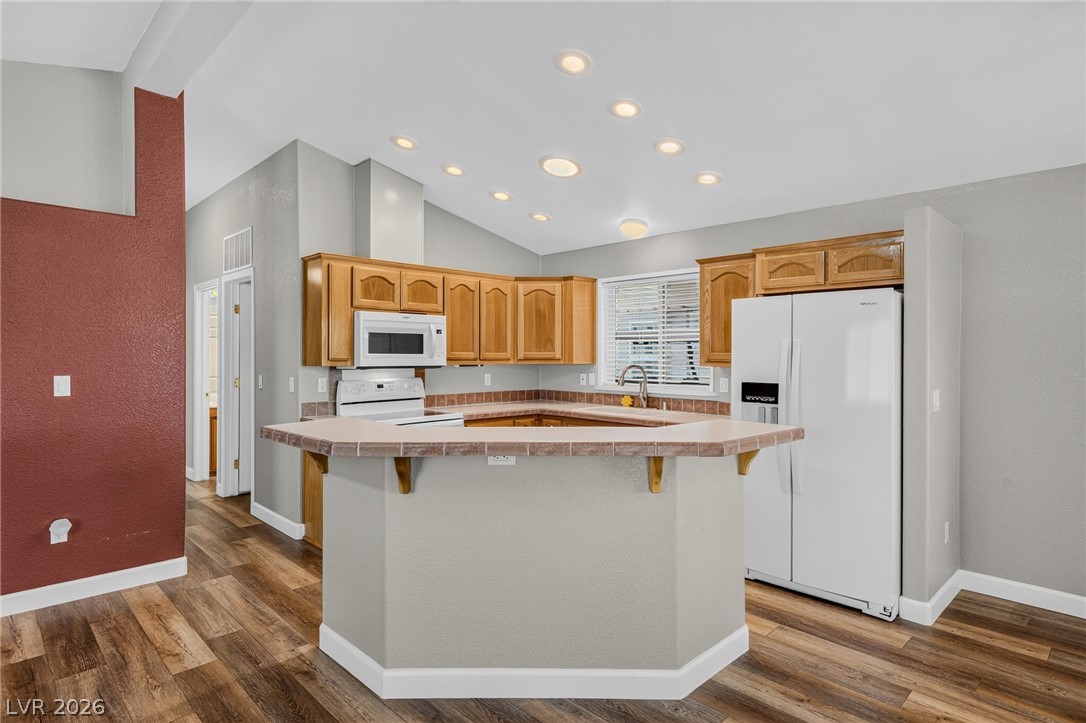
Warm wood cabinetry and tile-trimmed countertops define this functional kitchen space.
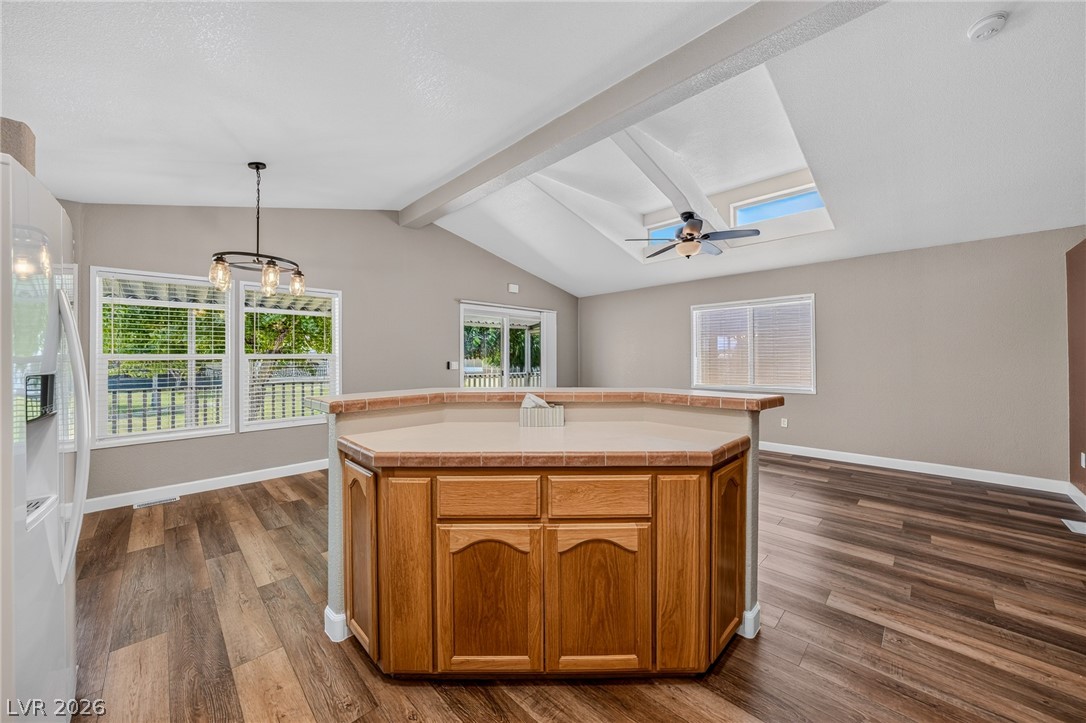
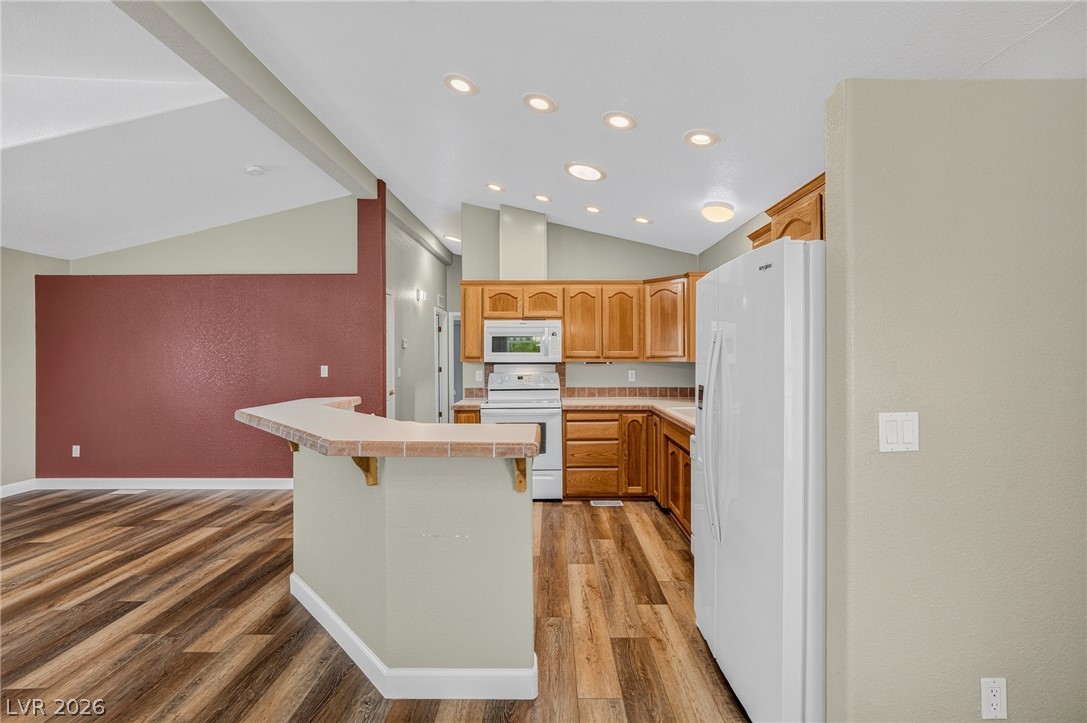
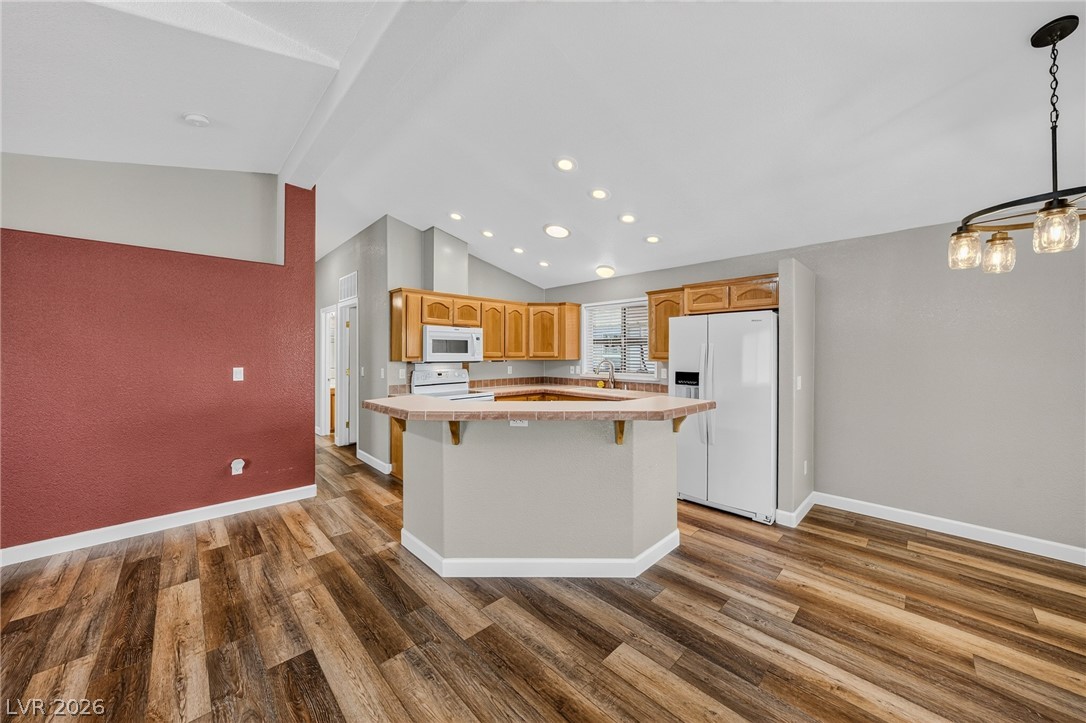
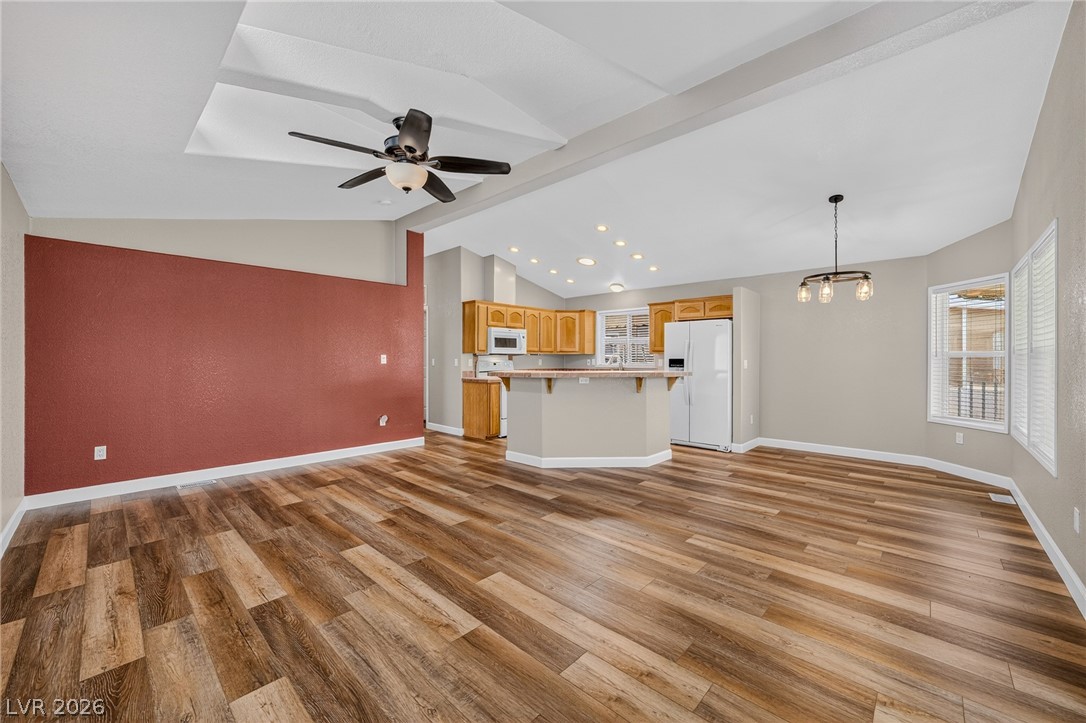
An open floor plan connects the kitchen island to dining and living areas under vaulted ceilings.
Vaulted ceilings and warm wood cabinetry define this functional culinary space.
An open floor plan connects the kitchen and living areas over rich wood-look flooring.
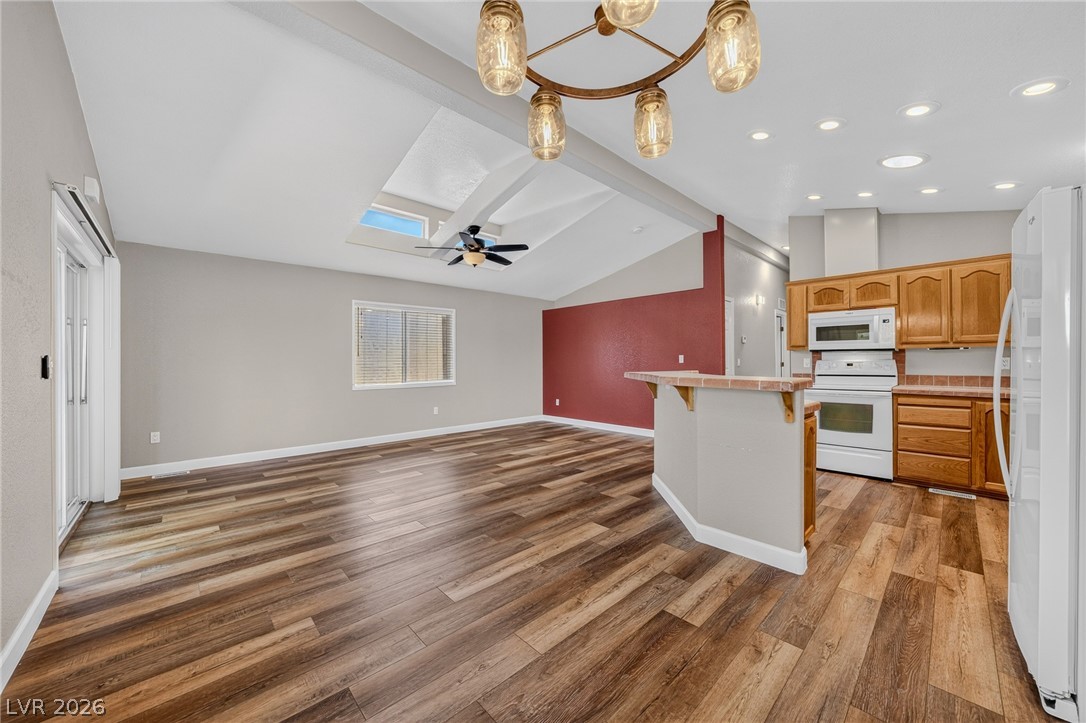
Rich wood-look flooring anchors this open floorplan seamlessly connecting the living area and kitchen.
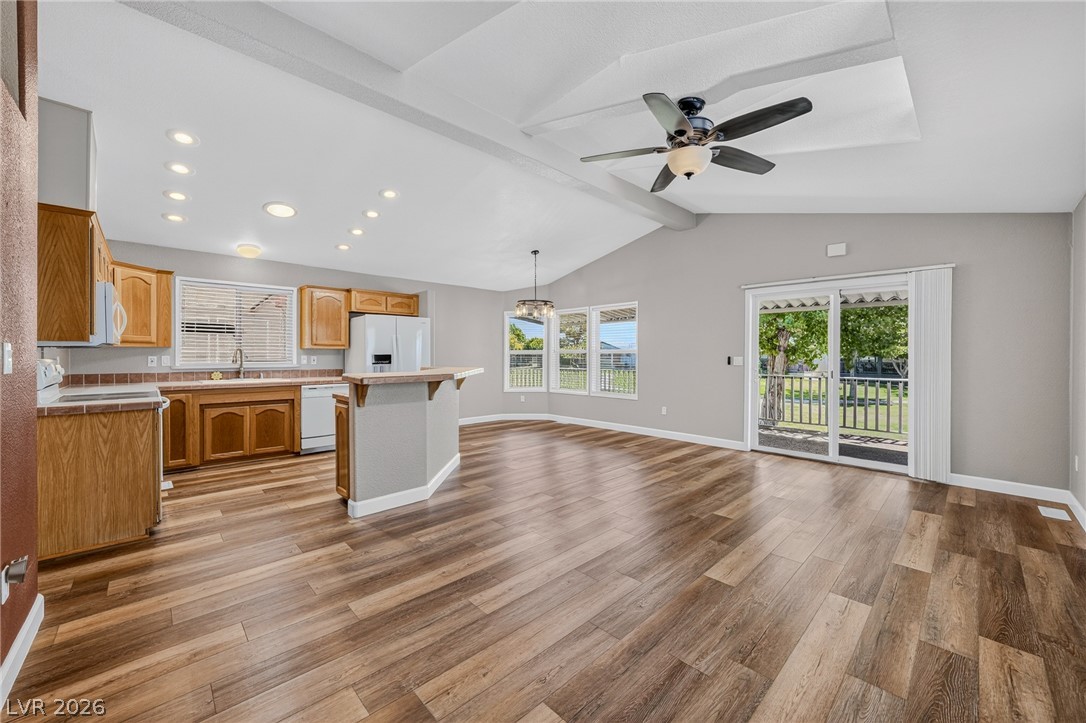
Rich wood-look flooring and vaulted ceilings anchor this functional open kitchen design.
High vaulted ceilings and recessed lighting elevate this modern culinary space.
Rich wood-look flooring and vaulted ceilings frame an airy open-concept layout.
An open living space features vaulted ceilings, warm wood-look flooring, and sliding doors to the outside.
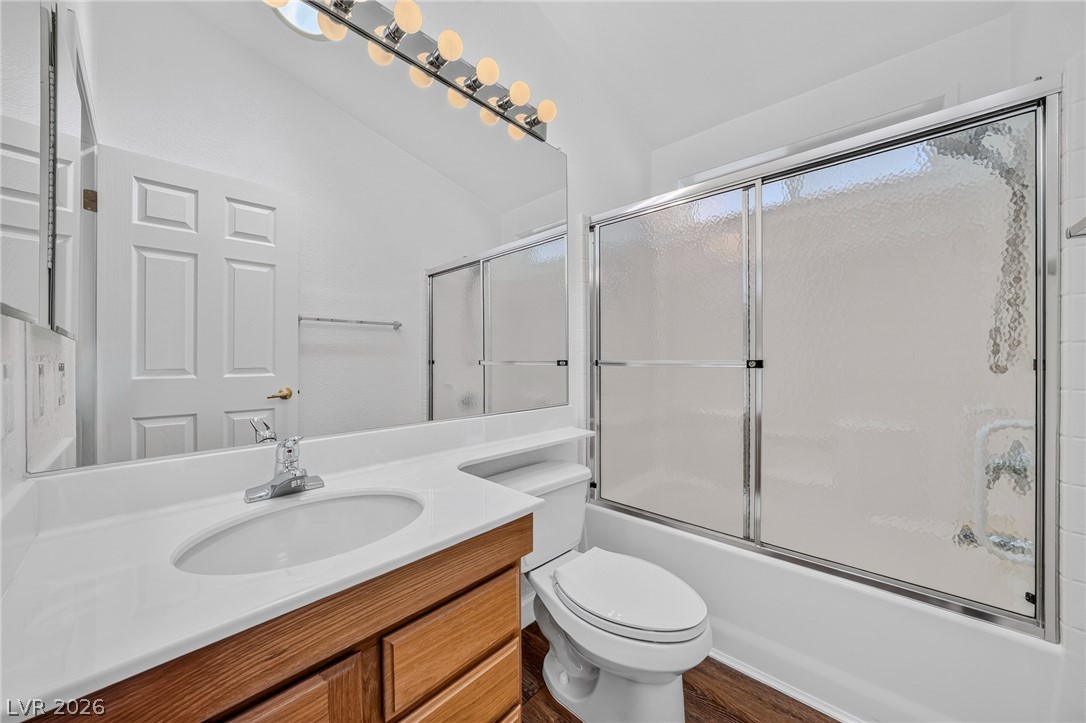
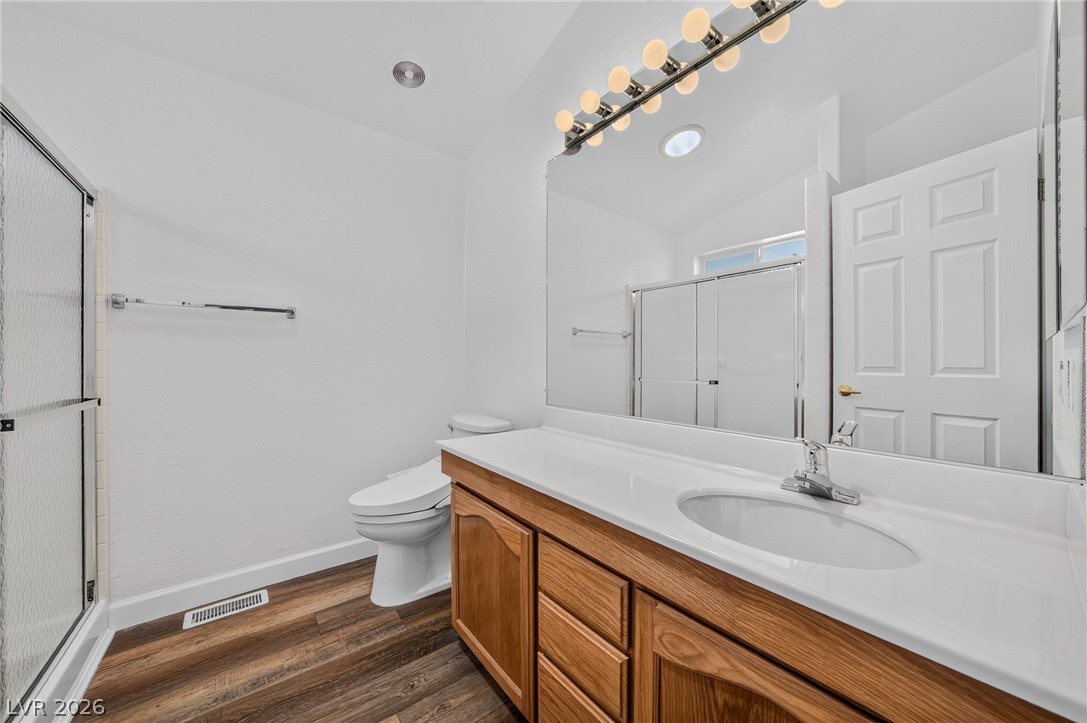
Rich wood cabinetry and clean white solid surfaces anchor this well-appointed guest bathroom.
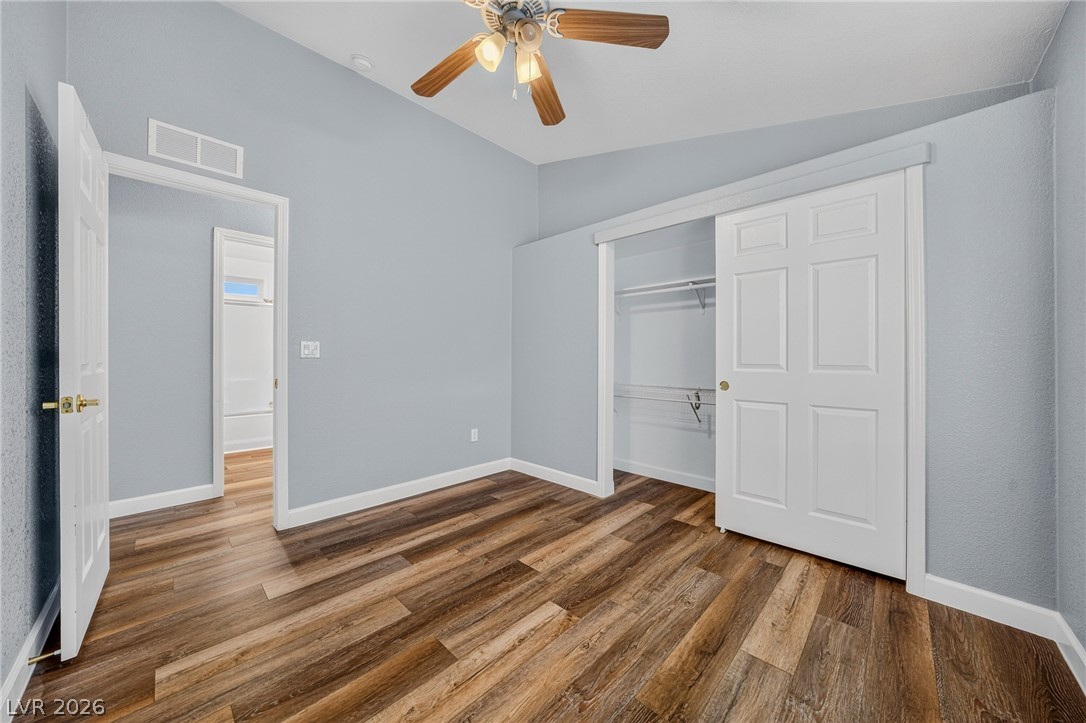
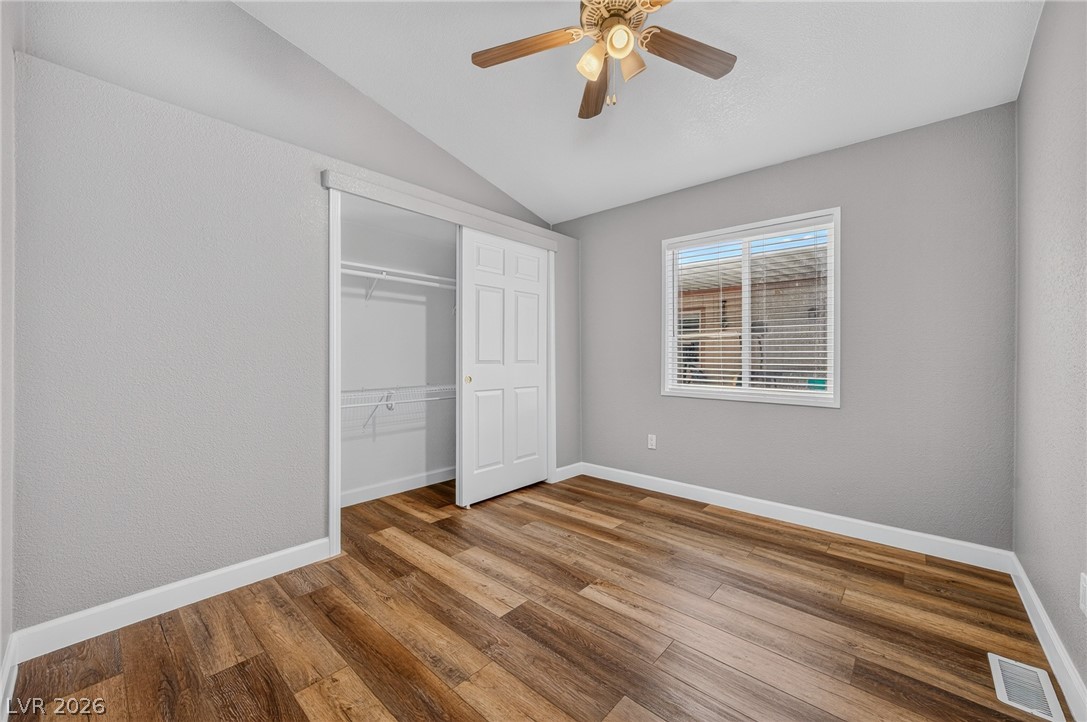
Hardwood floors and a vaulted ceiling elevate this versatile bedroom with an adjacent closet.
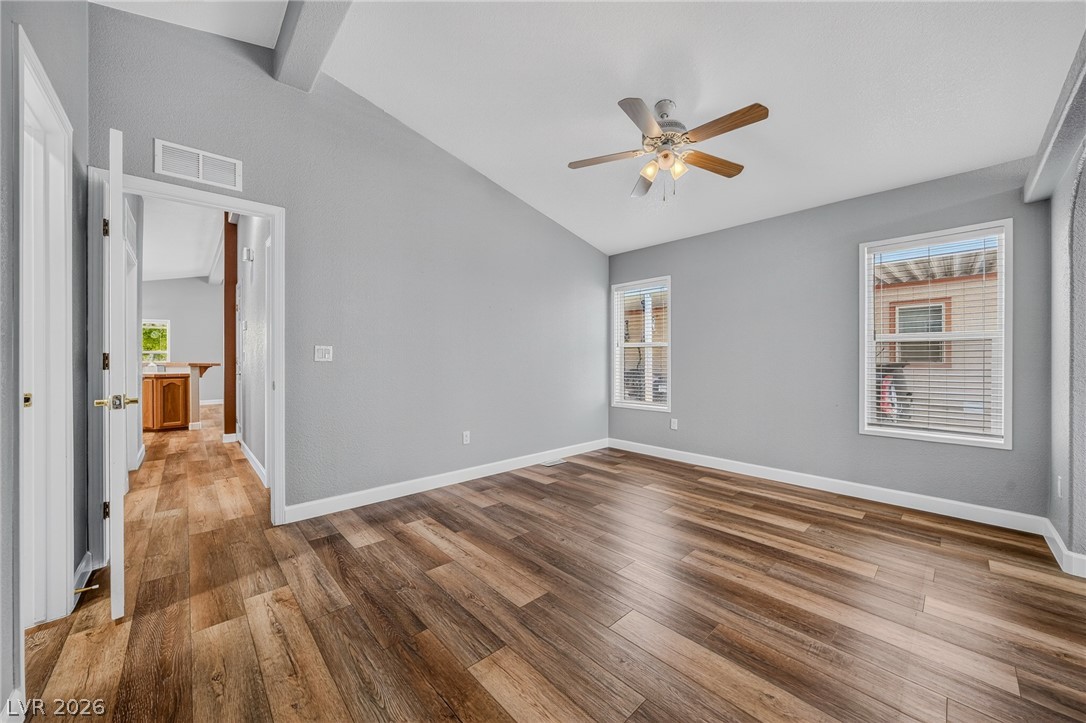
Rich wood-look flooring and vaulted ceilings create a spacious feel in this inviting bedroom.
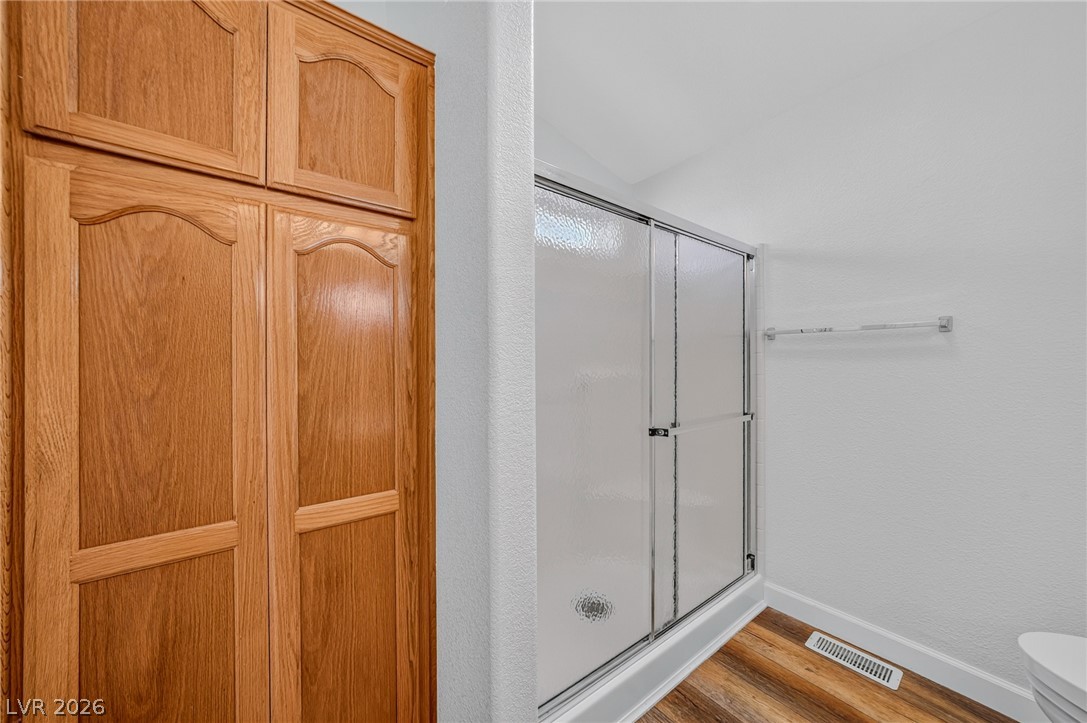
Rich wood cabinetry complements the walk-in shower and warm flooring in this bathroom.
Rich wood plank flooring accents a classic vanity under a large mirror.
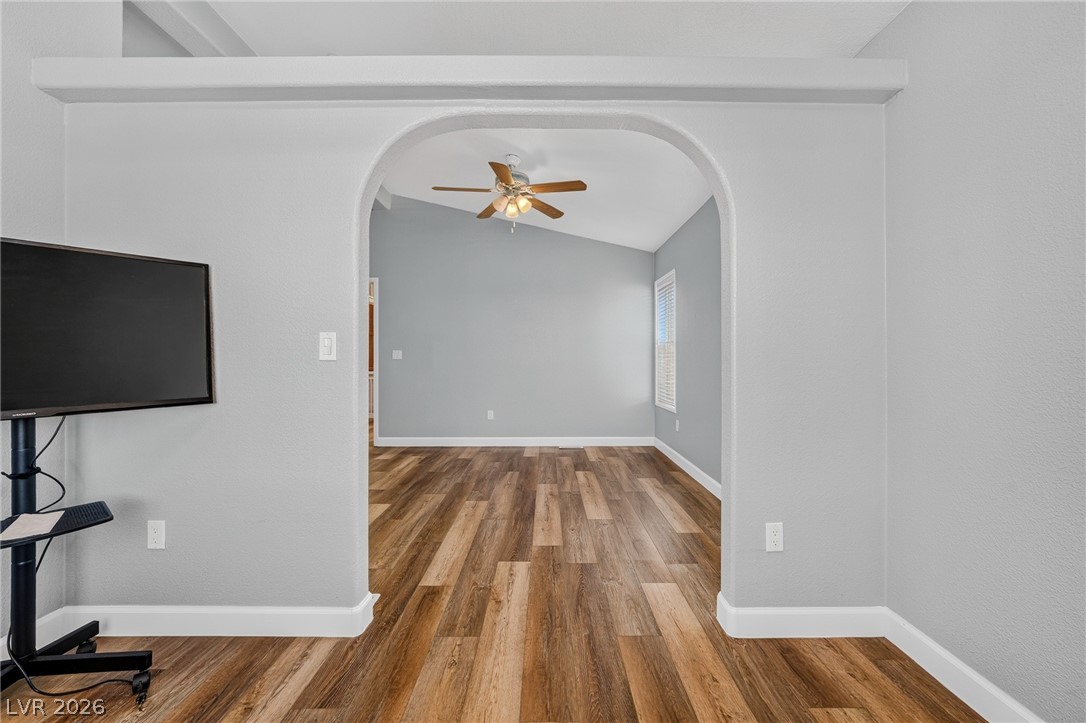
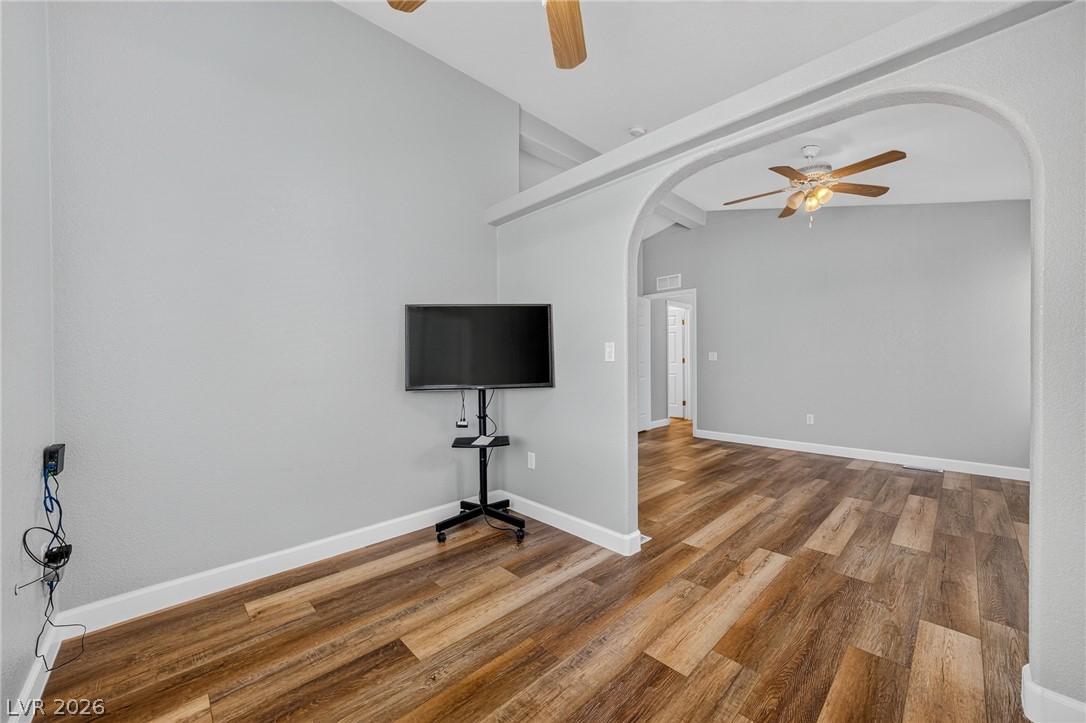
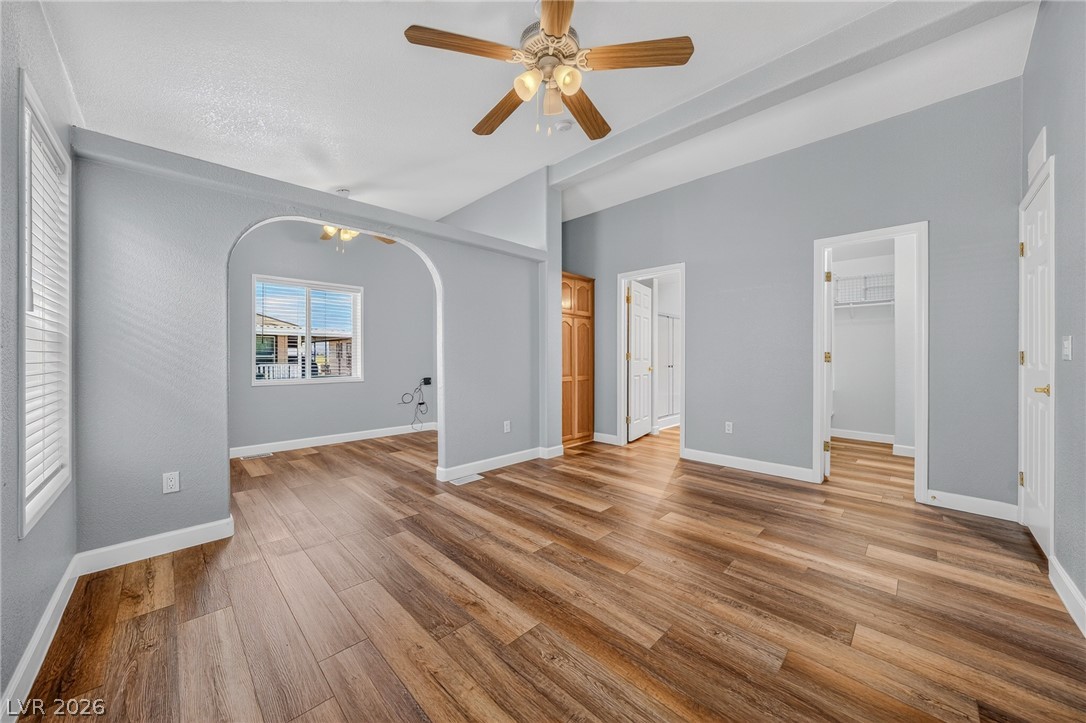
An arched doorway connects inviting living areas finished with warm wood-look flooring.
An arched doorway connects versatile living spaces detailed with classic plank flooring.
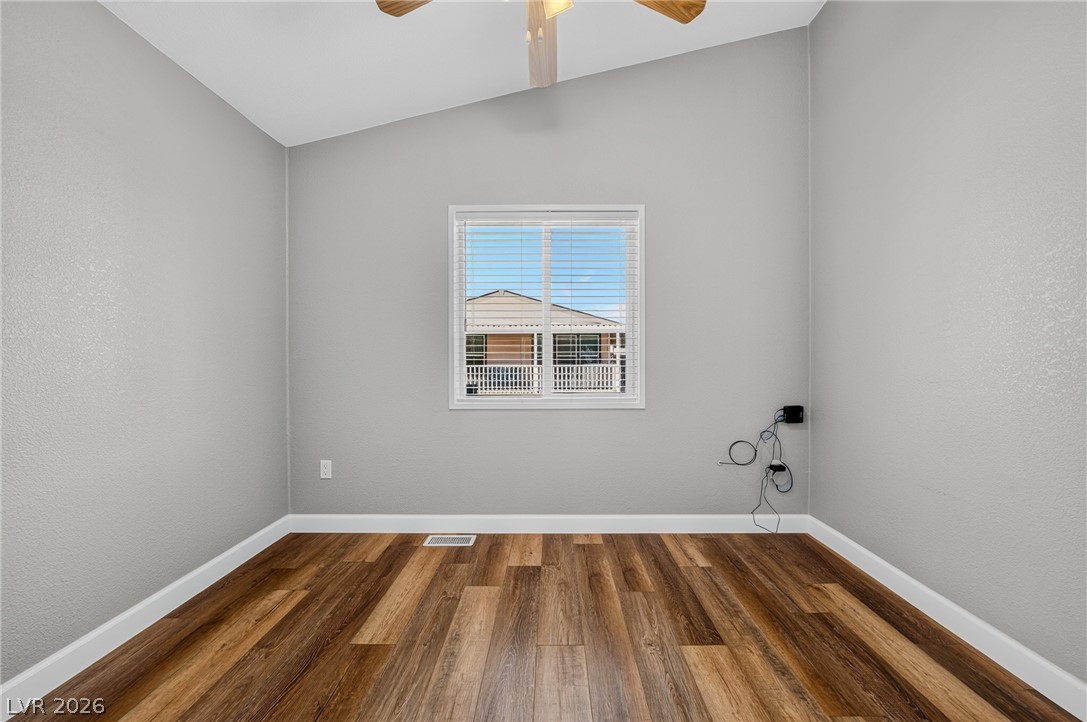
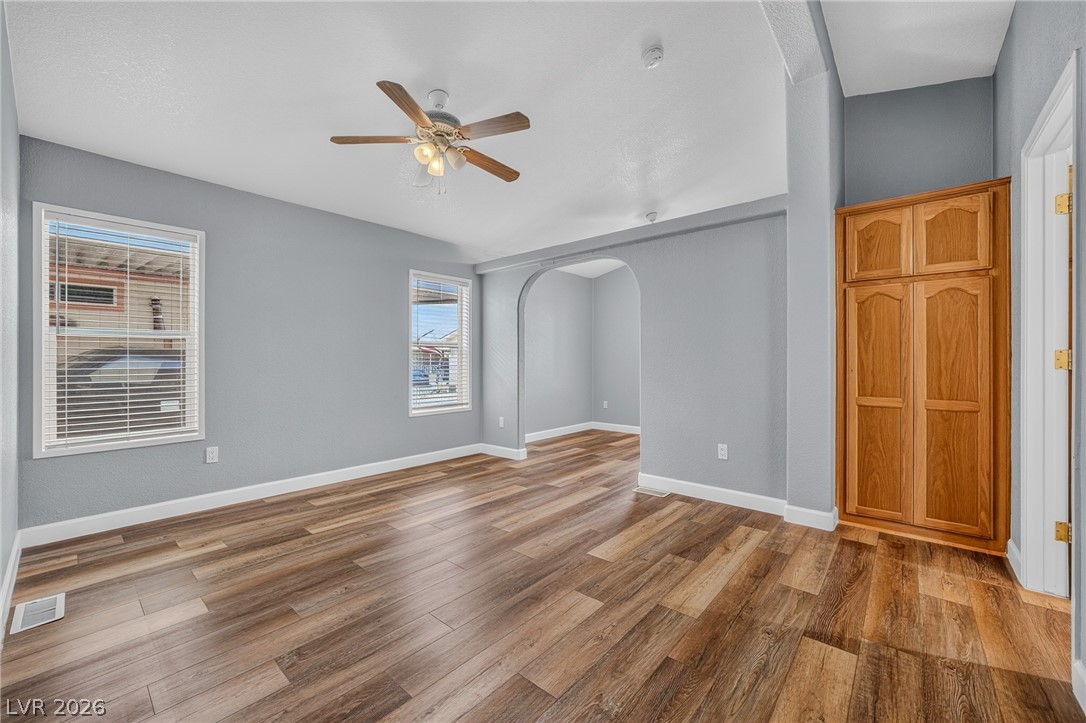
Rich wood-look flooring and vaulting lines elevate this versatile secondary room.
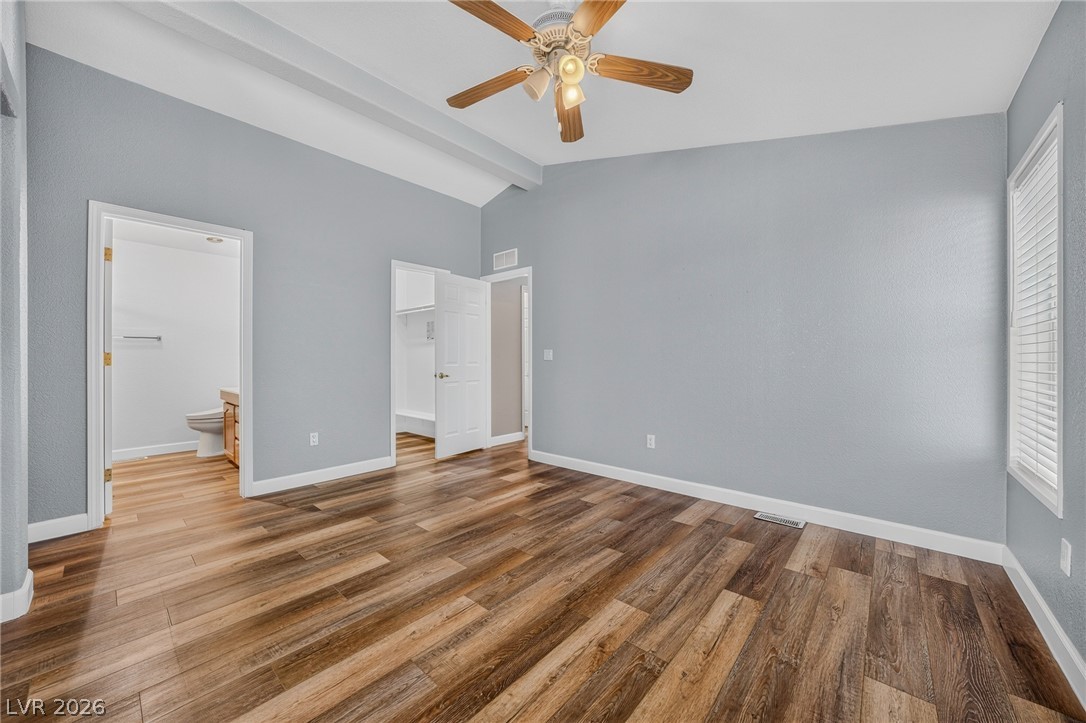
Rich wood-look flooring and vaulted ceilings create a warm atmosphere in this primary suite.
Rich wood-inspired flooring and vaulted ceilings create an inviting and open sense of space.
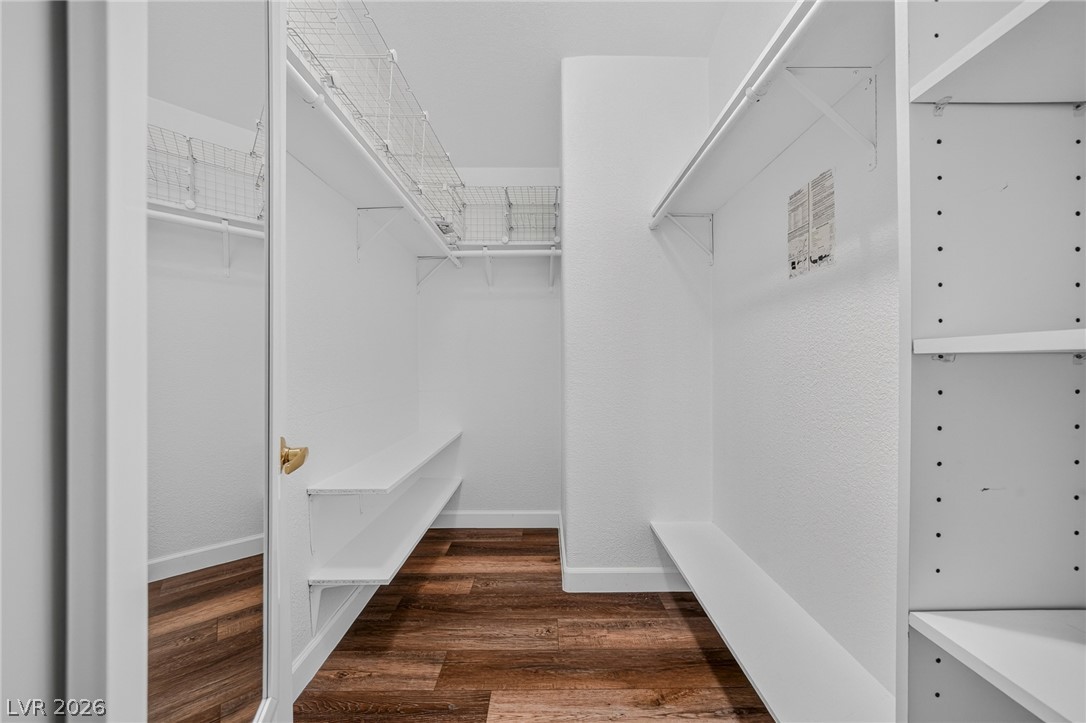
Rich wood floors anchor this clean walk-in closet featuring extensive built-in shelving.
Rich wood-look flooring and a dramatic arched partition wall define this versatile interior space.
Rich wood-toned flooring and an arched entryway anchor this versatile living space.
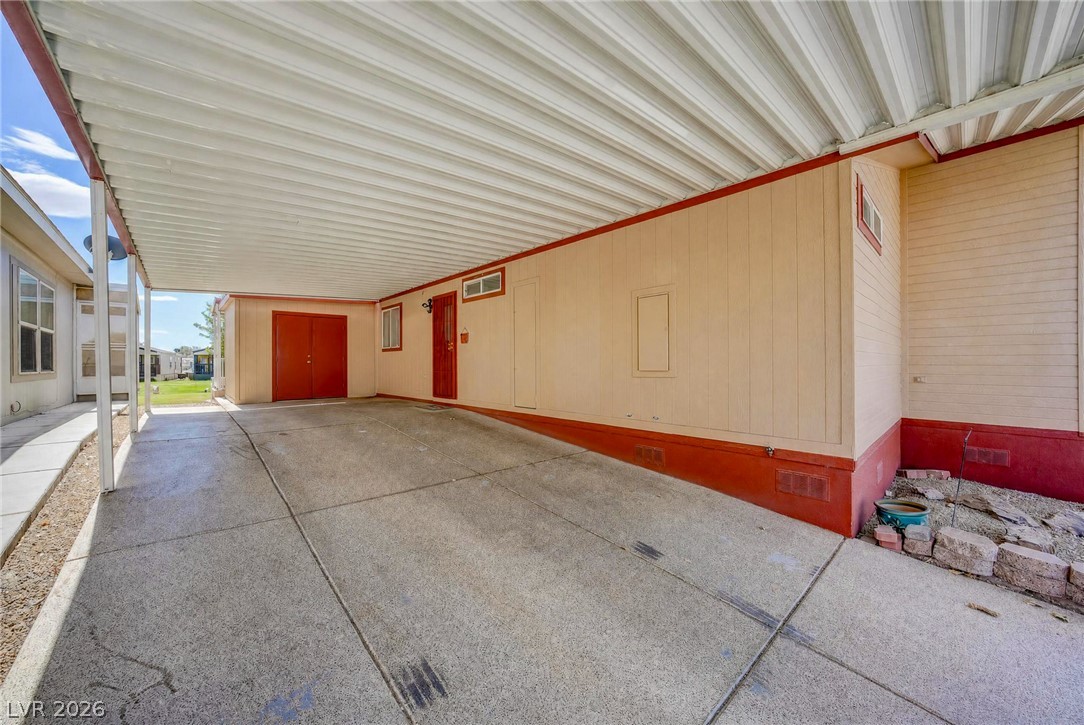
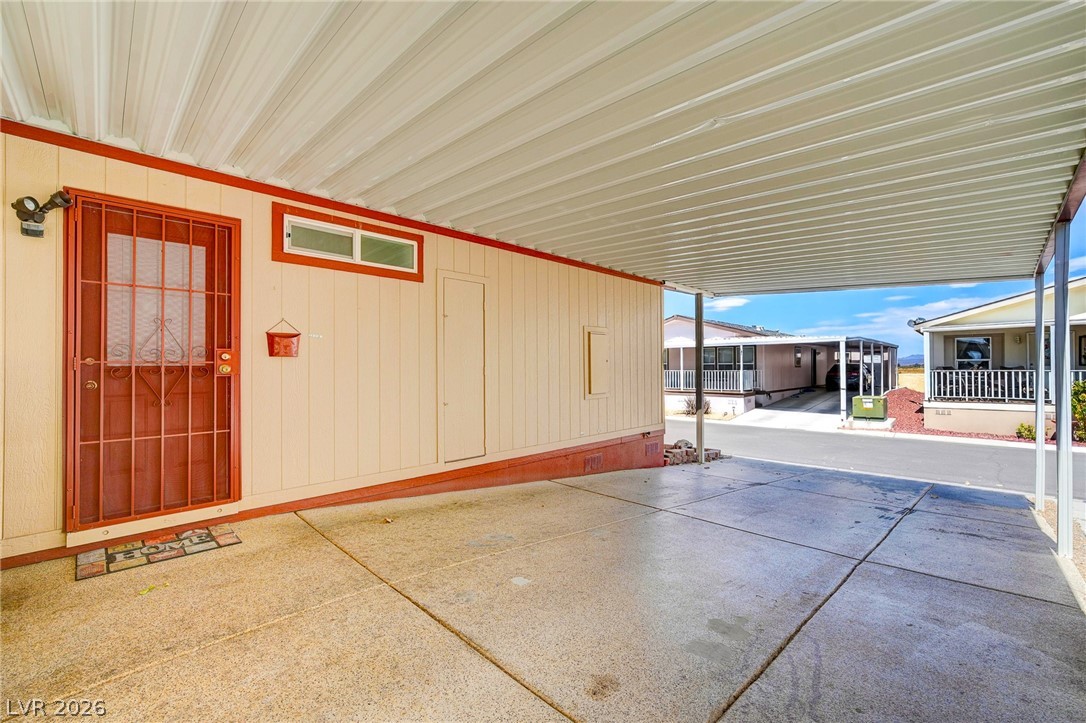
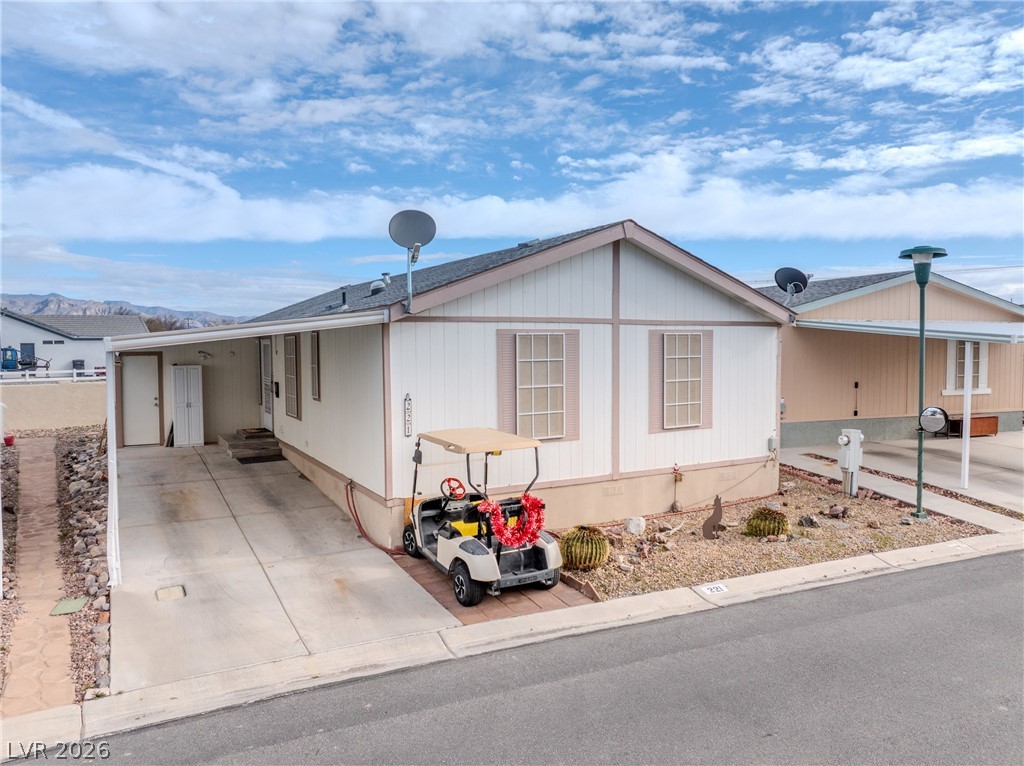
A deep concrete driveway sits beneath a protective metal carport cover next to the home.
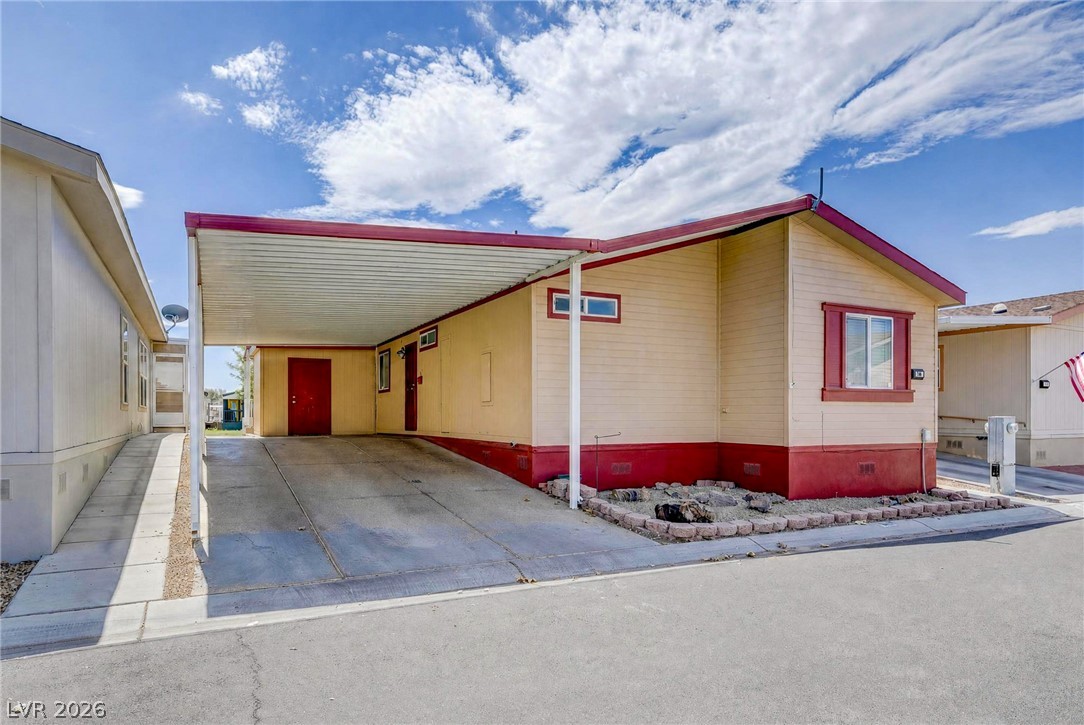
An attached carport covers a concrete driveway alongside the textured exterior walls of this residence.
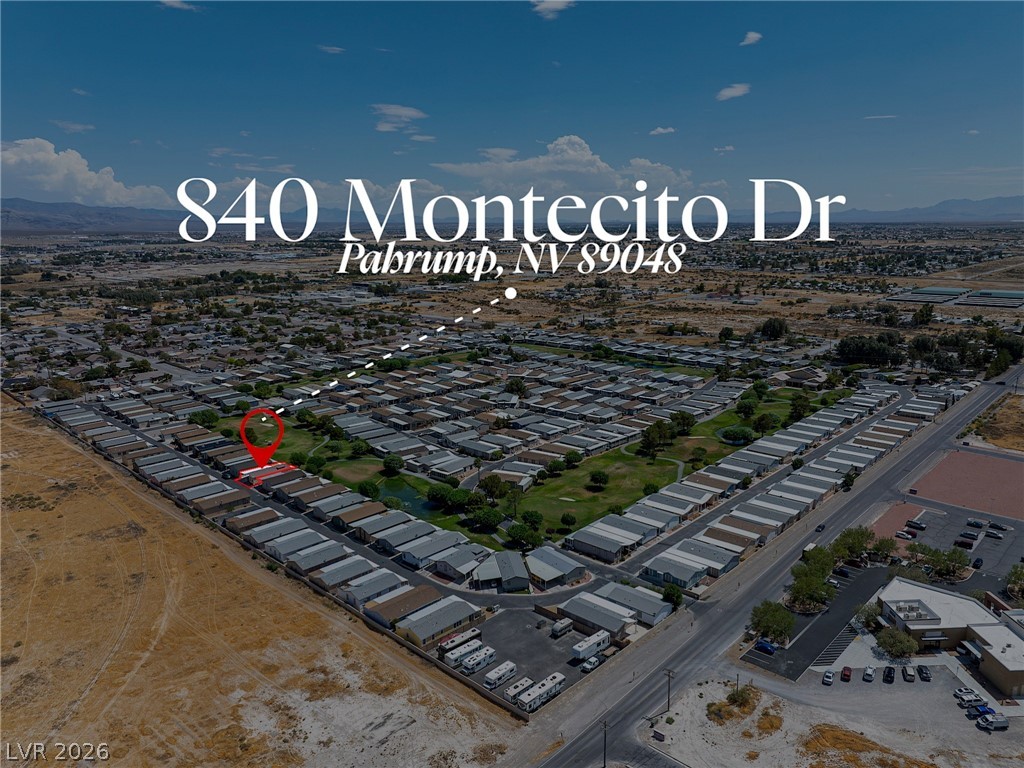
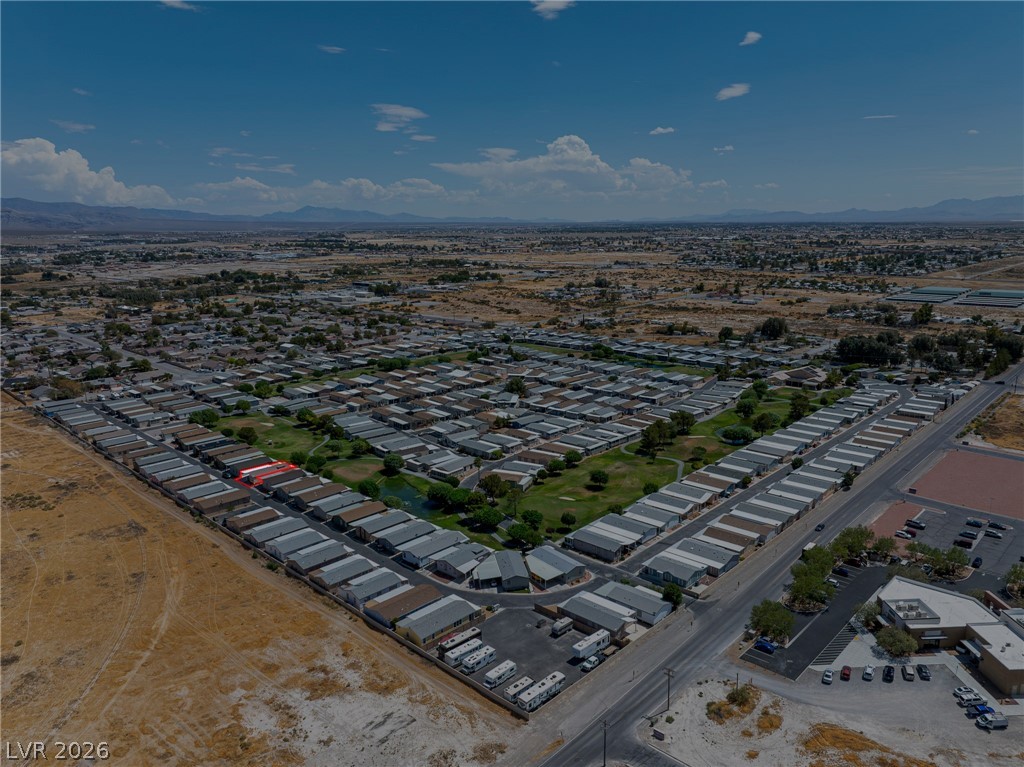
An aerial perspective showcases the neighborhood layout nestled within a scenic desert basin.
Aerial view reveals a community bordered by green lawns with mountains on the horizon.
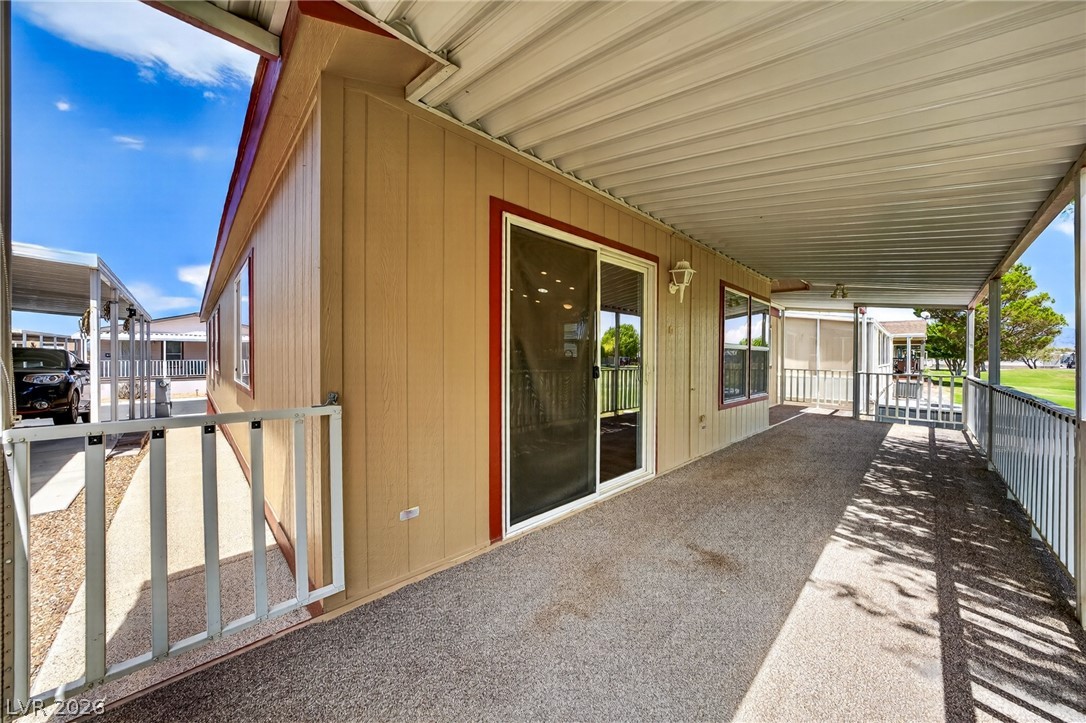
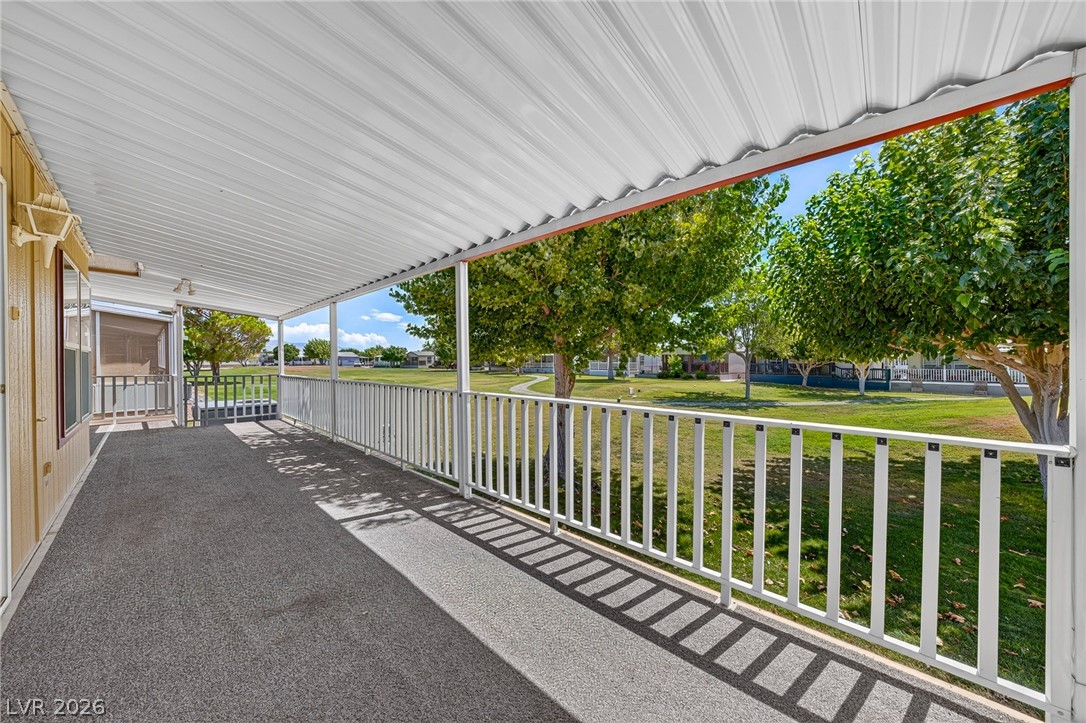
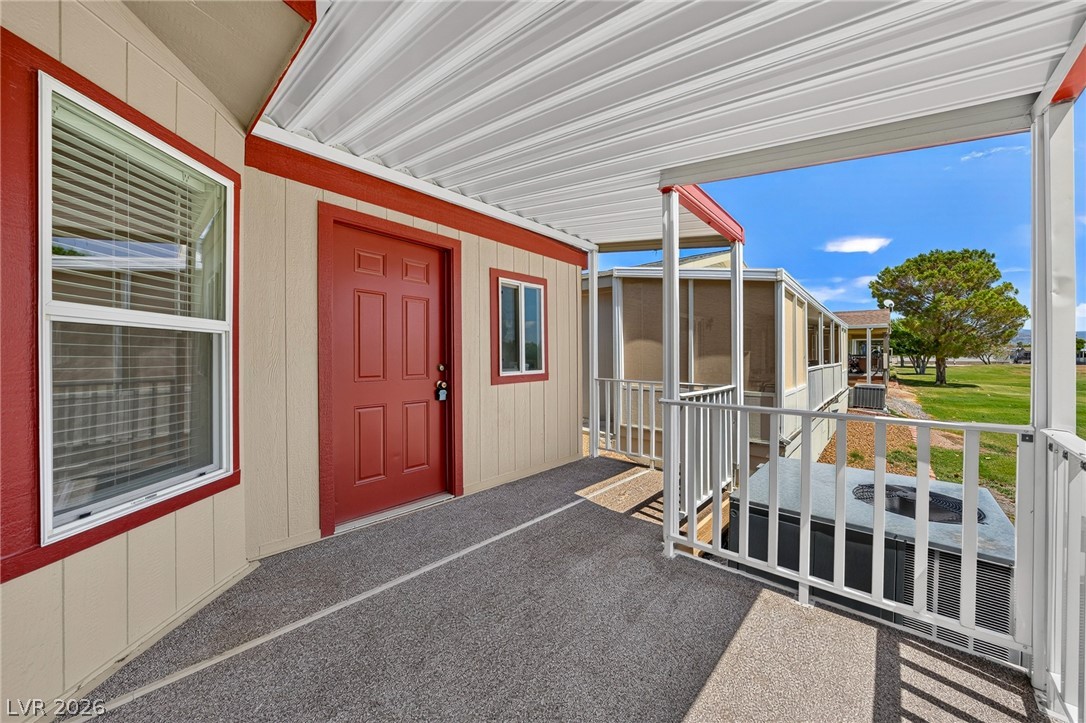
A long covered porch offers sheltered outdoor living space alongside the home.
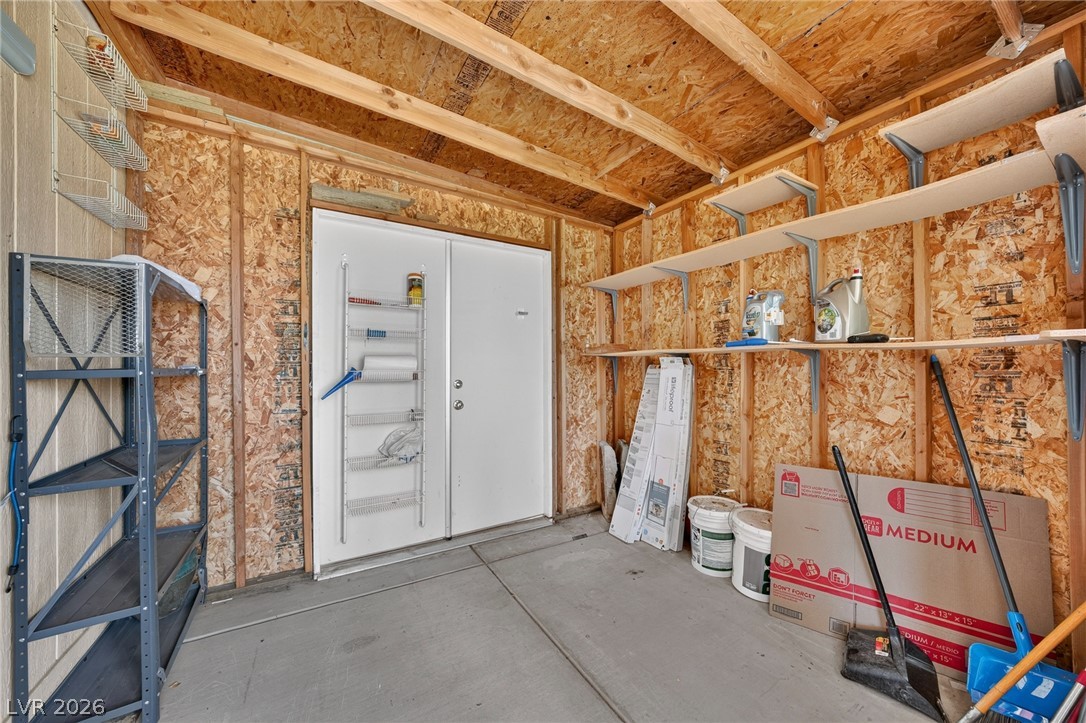
Ample shelving options maximize organization in this versatile utility storage space.
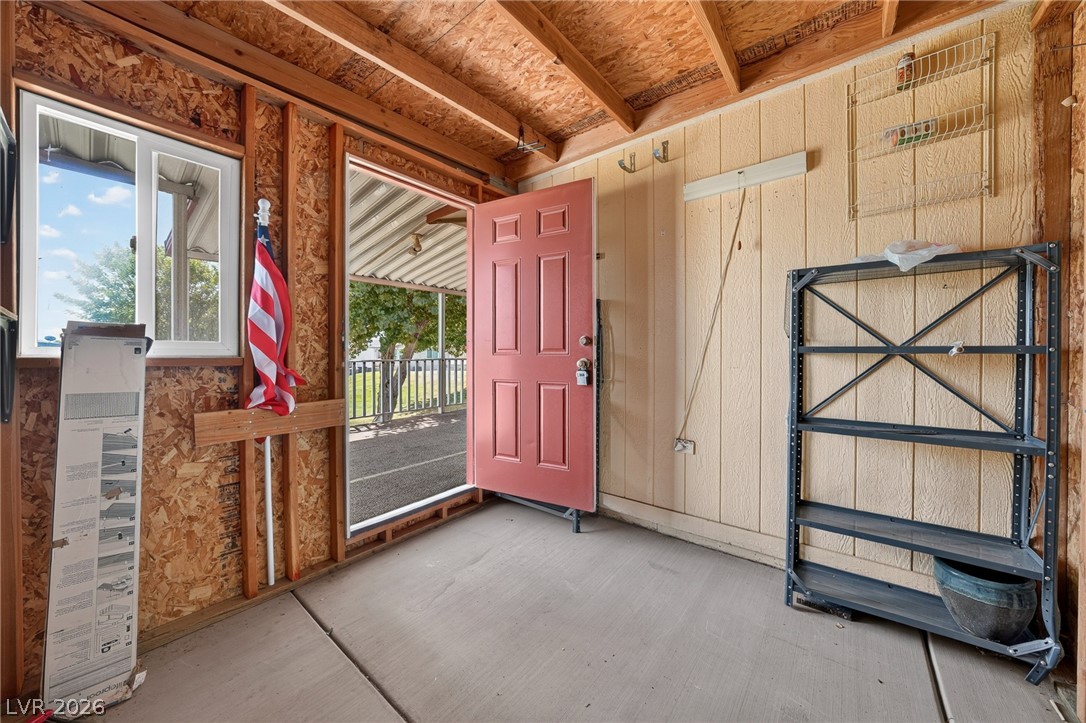
Exposed wood rafters and concrete flooring define this practical storage shed interior.
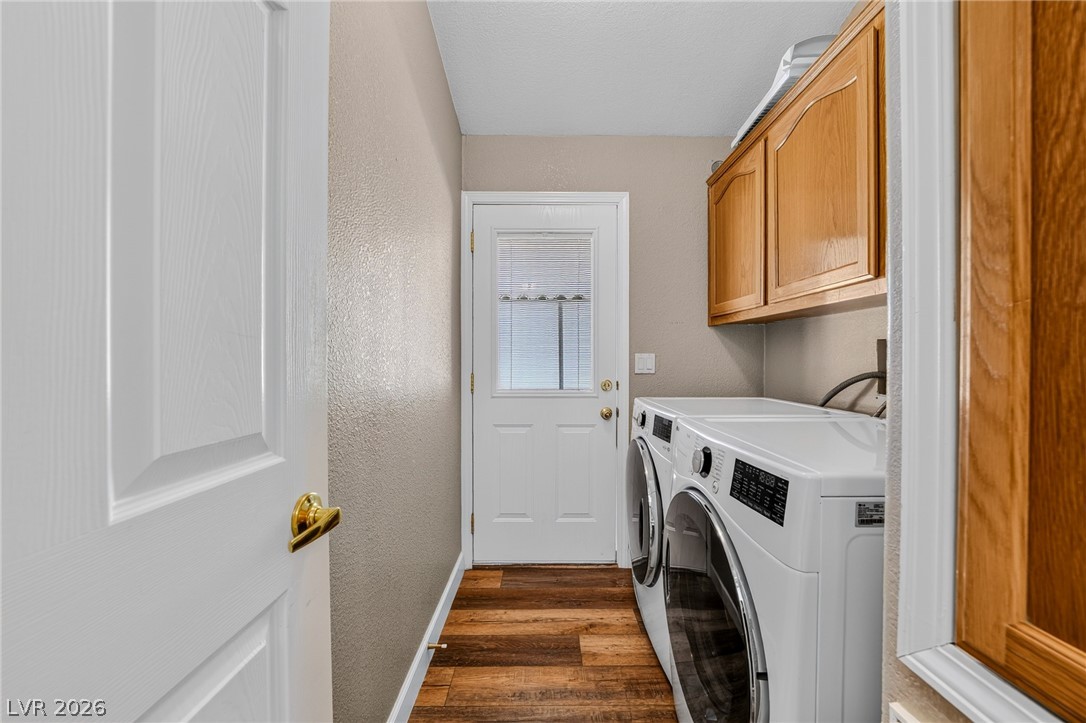
Functional workspace features built-in cabinetry and durable wood-look flooring.
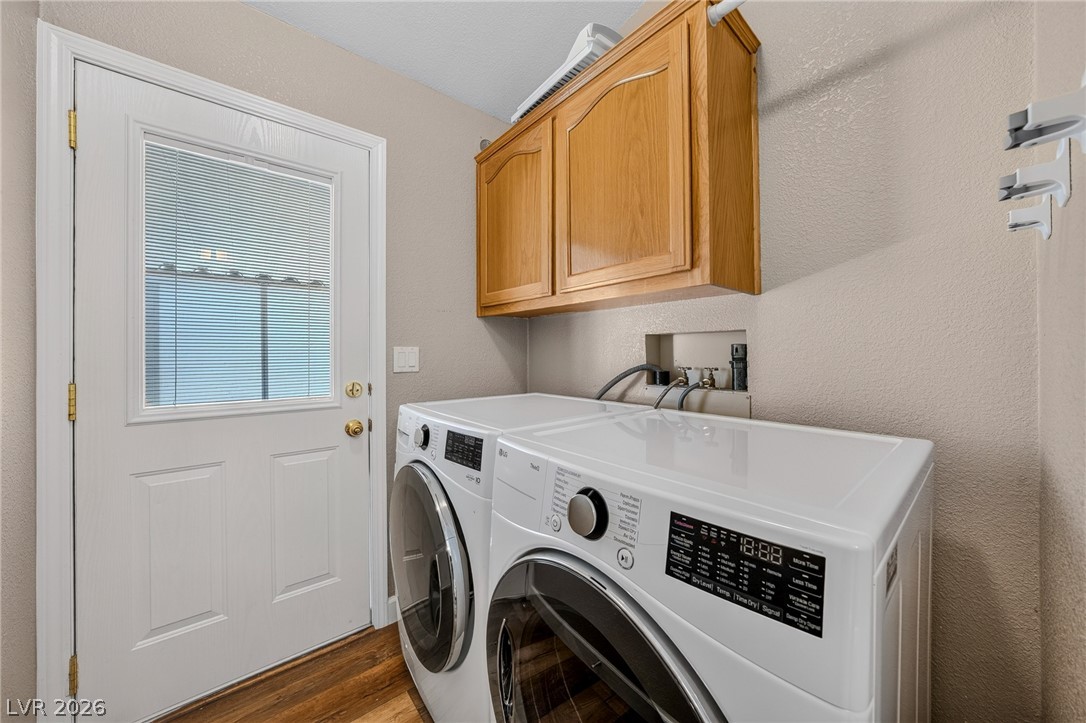
Functional workspace features built-in cabinetry above laundry appliances alongside rich wood-look flooring.
A spacious covered carport features durable concrete flooring alongside the home entry.
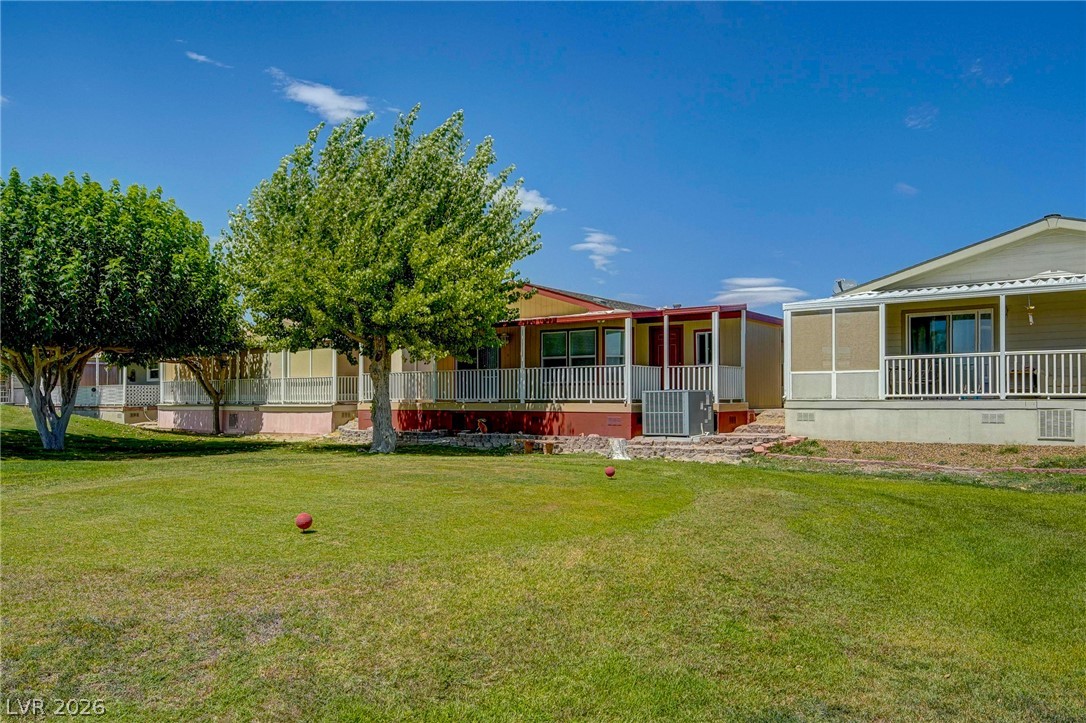
Mature trees shade the green grass bordering the elevated rear porches of these neighborhood homes.
A long covered porch looks out over manicured green lawns and mature shade trees.
An inviting covered porch features a private entrance accented by a bold red door.
Aerial view reveals a planned neighborhood nestled near sprawling desert landscapes and distant mountains.

 Price Reduced Listing