
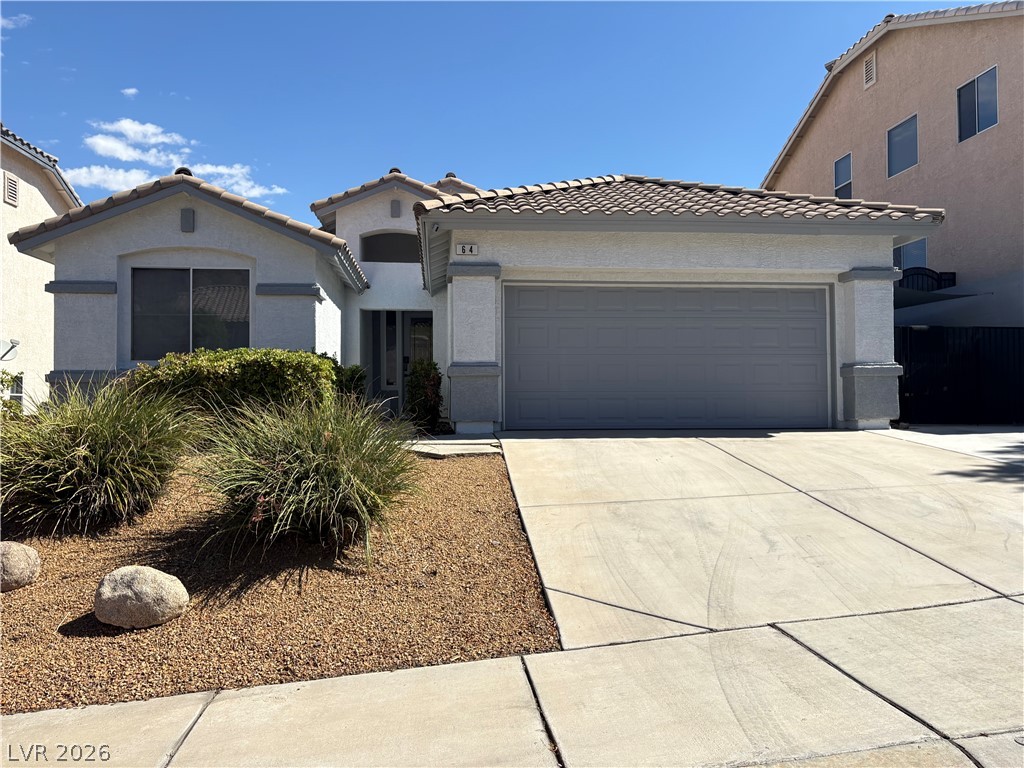
Spanish tile roofing and a wide concrete driveway frame this classic stucco exterior.
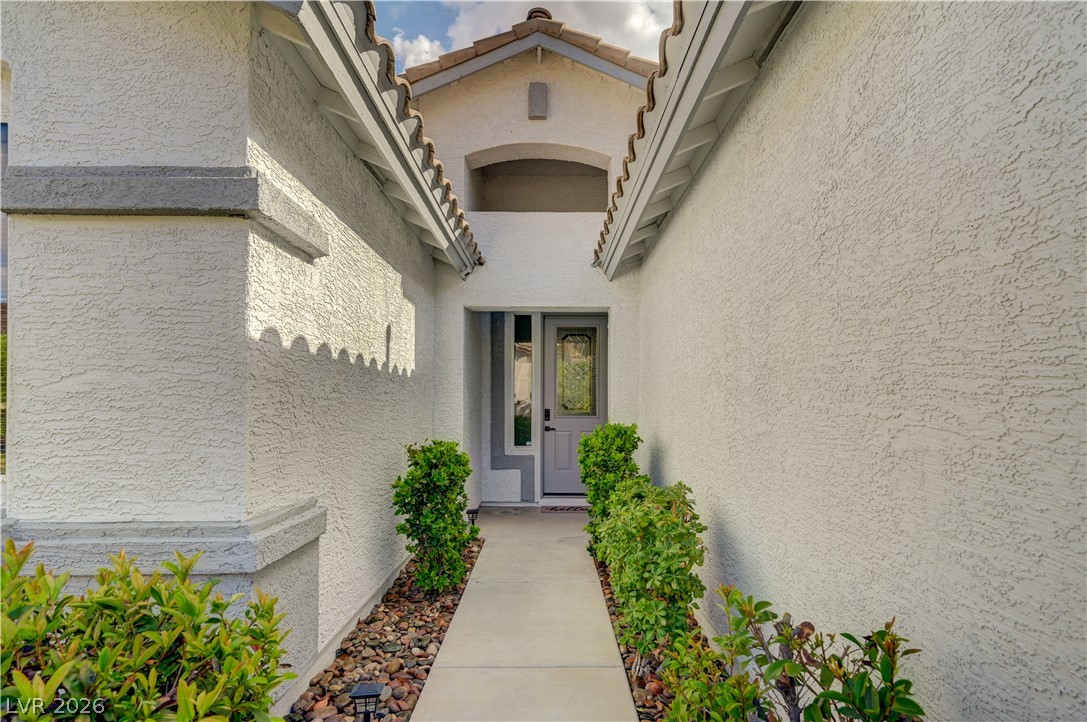
A neat concrete walkway leads directly to the covered entry of this stucco home.
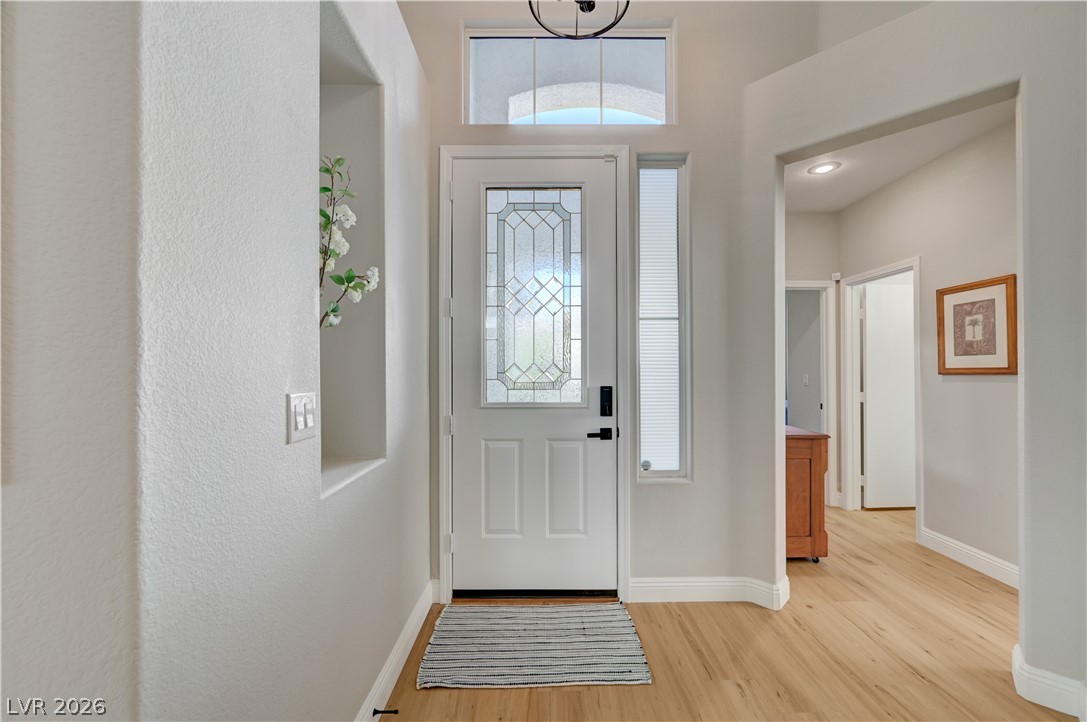
A welcoming entryway features tall ceilings, light hardwood floors, and a glass-paneled front door.
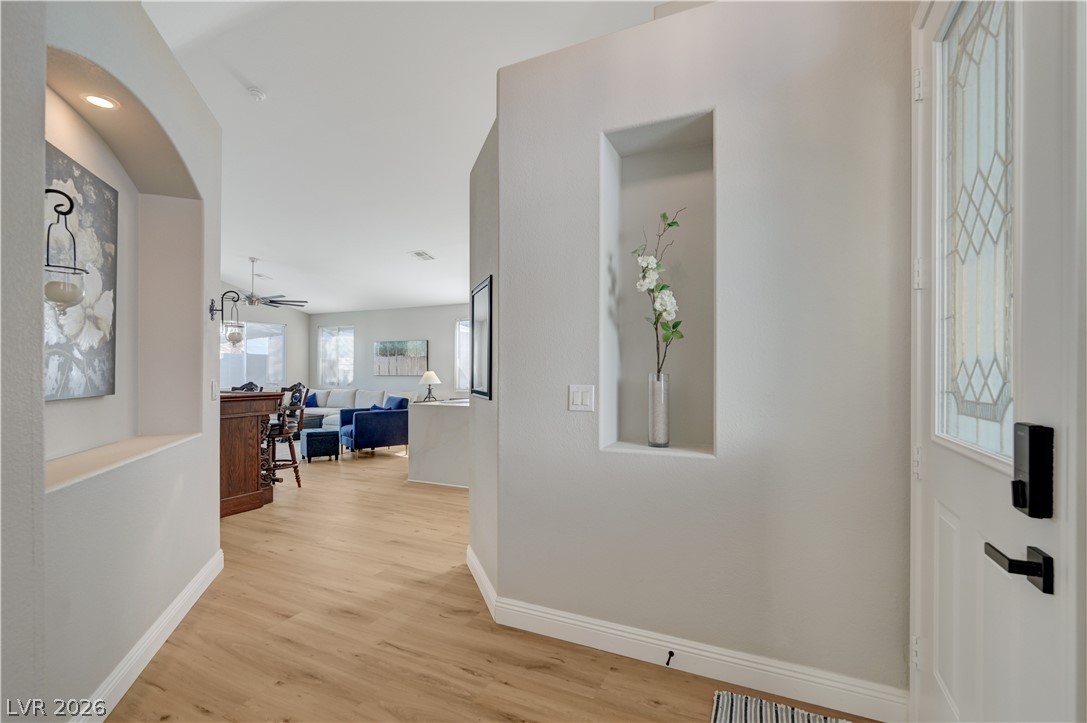
An inviting entry leads directly into the light-filled, open-concept main living areas.
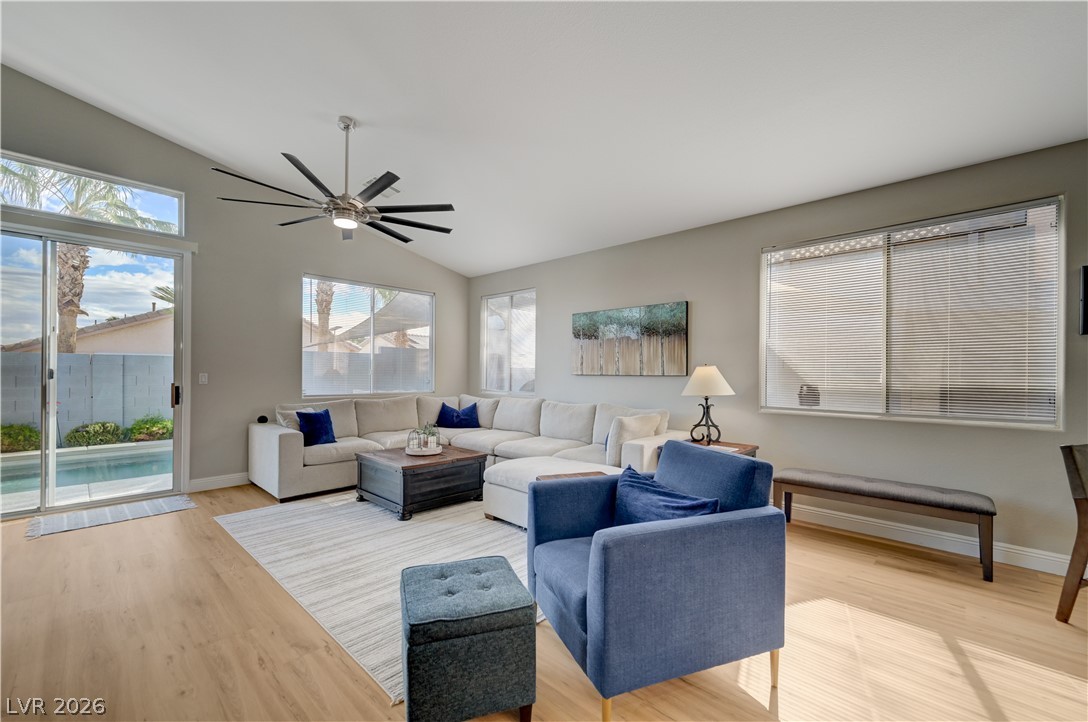
Sliding glass doors open to the pool area from this spacious, light-filled living space.
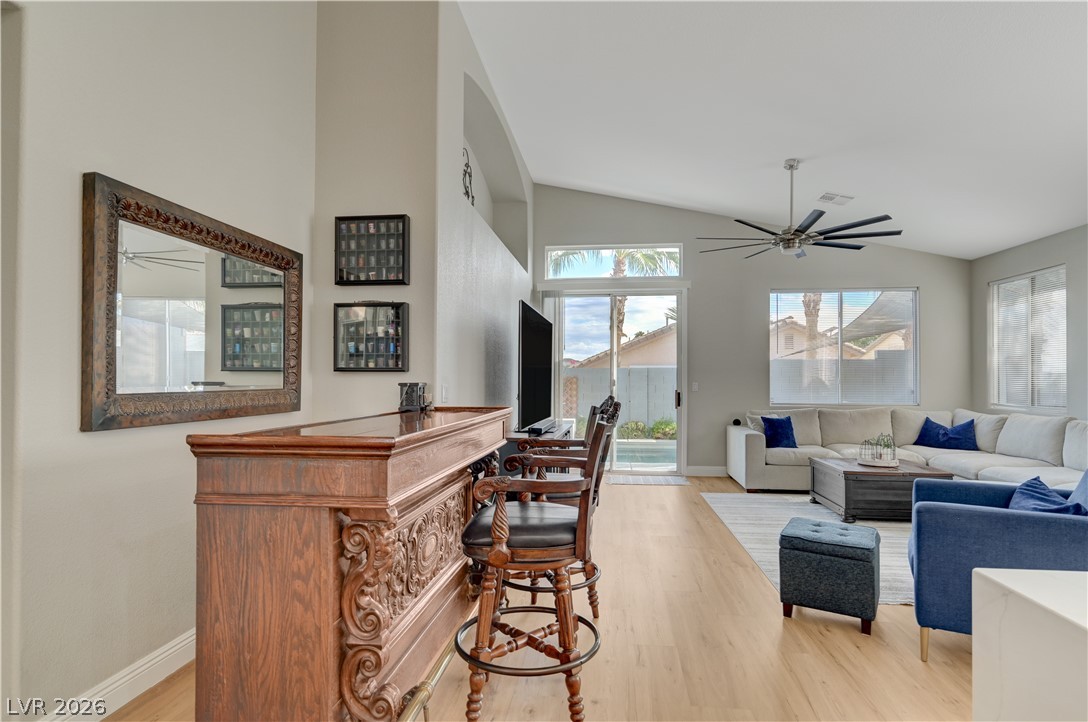
High vaulted ceilings and wood-style flooring elevate this comfortable open-concept living area.
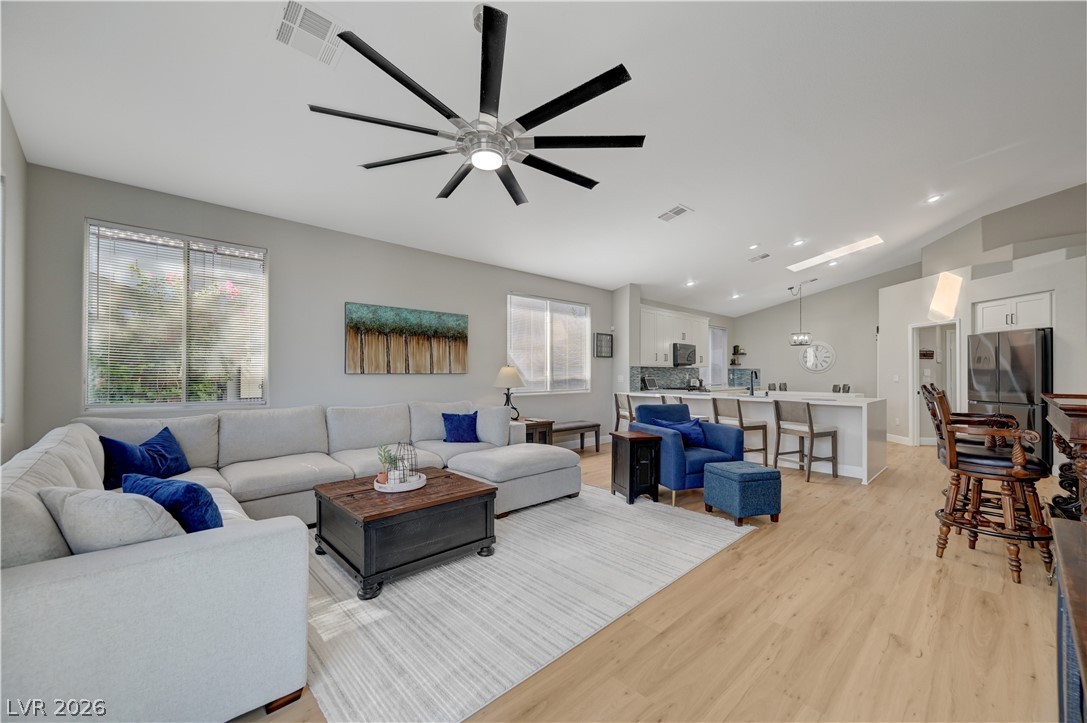
Hardwood floors and an open concept layout seamlessly connect the living area to the kitchen.
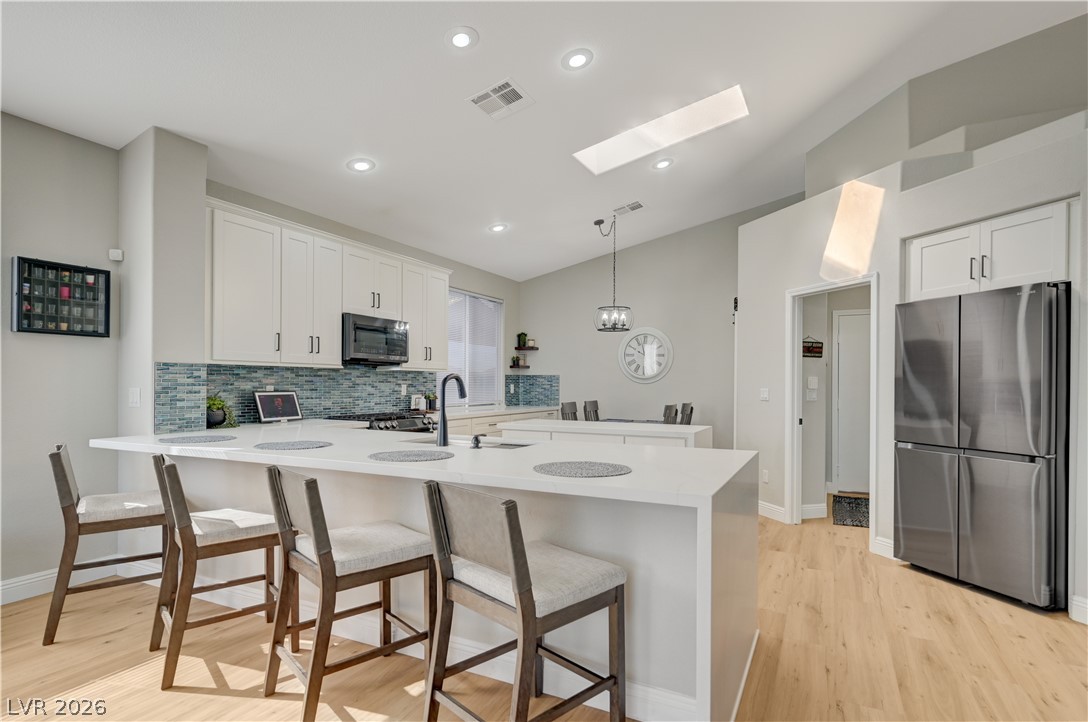
Gleaming waterfall granite countertops and a spacious breakfast bar anchor this modern culinary space.
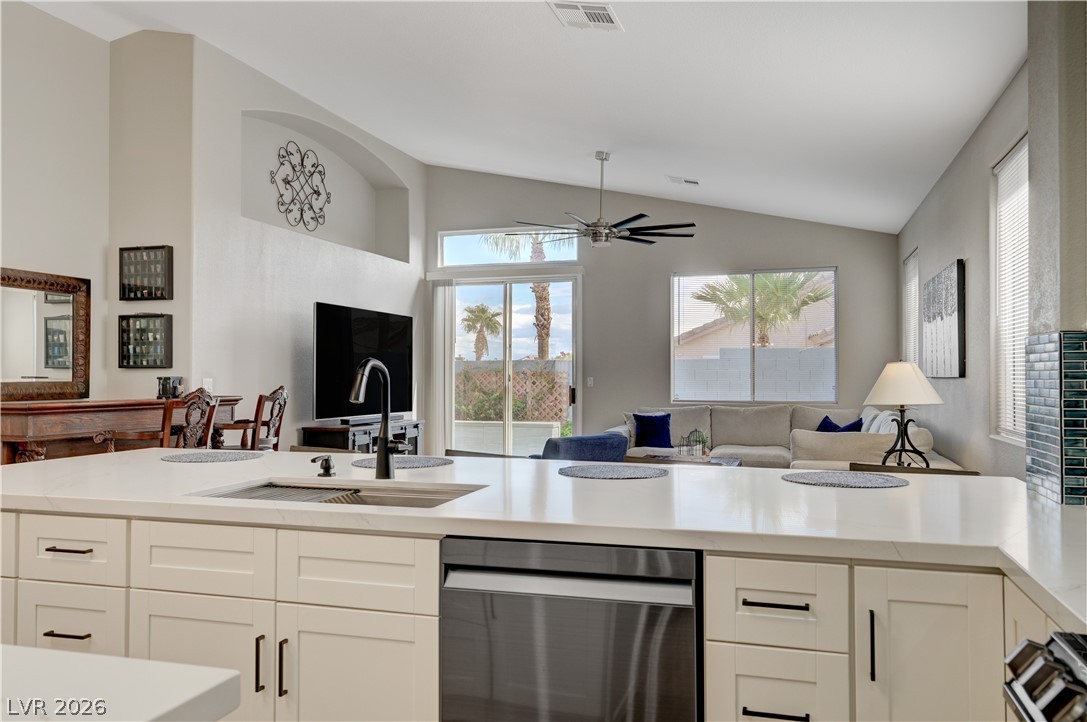
An open floorplan seamlessly connects the granite counters of this kitchen to the living area.
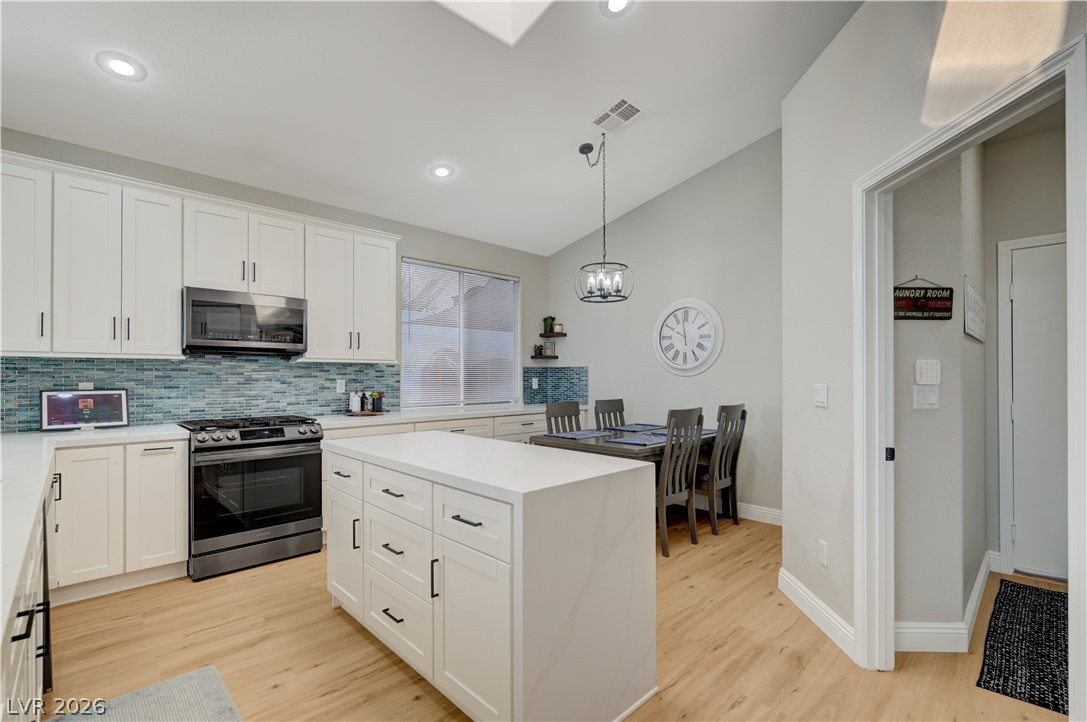
Crisp white cabinetry, quartz countertops, and warm wood-style flooring anchor this modern kitchen space.
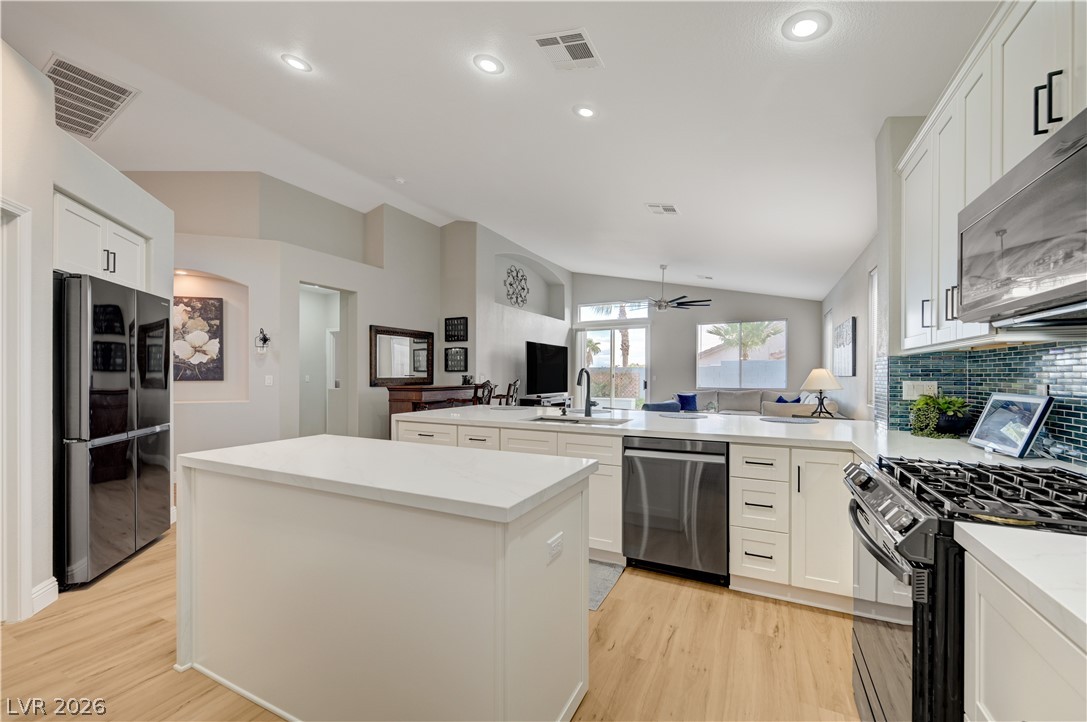
Smooth extra large granite countertops and recessed lighting elevate this modern kitchen layout.
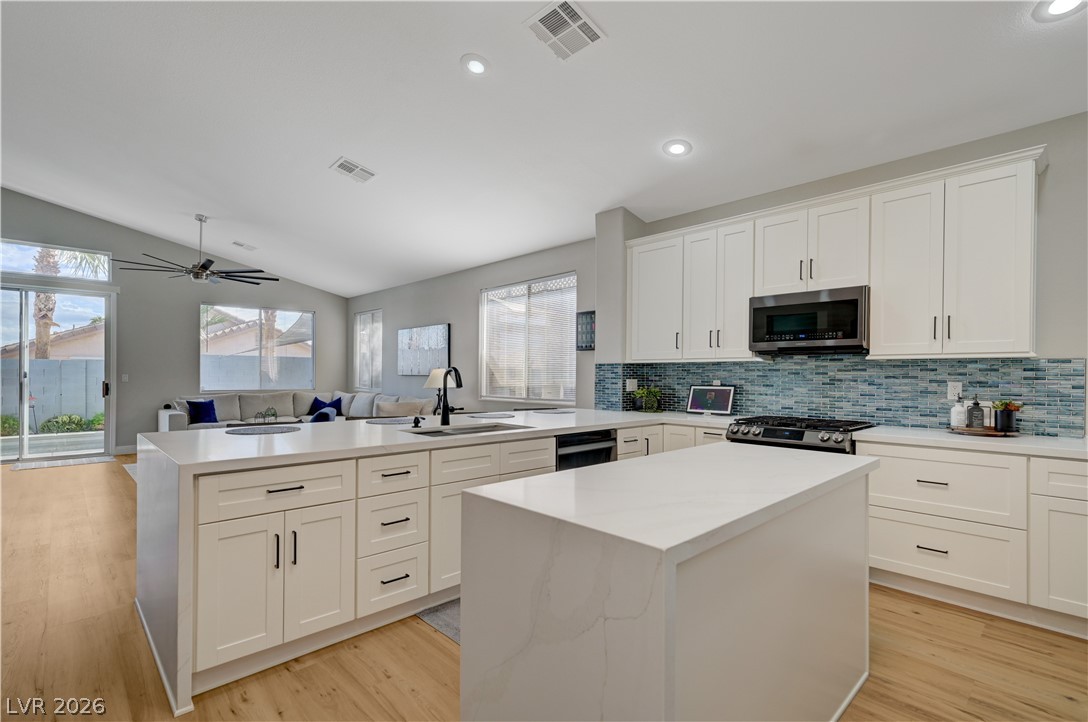
Crisp white cabinetry paired with modern countertops highlights this spacious gourmet chefs kitchen.
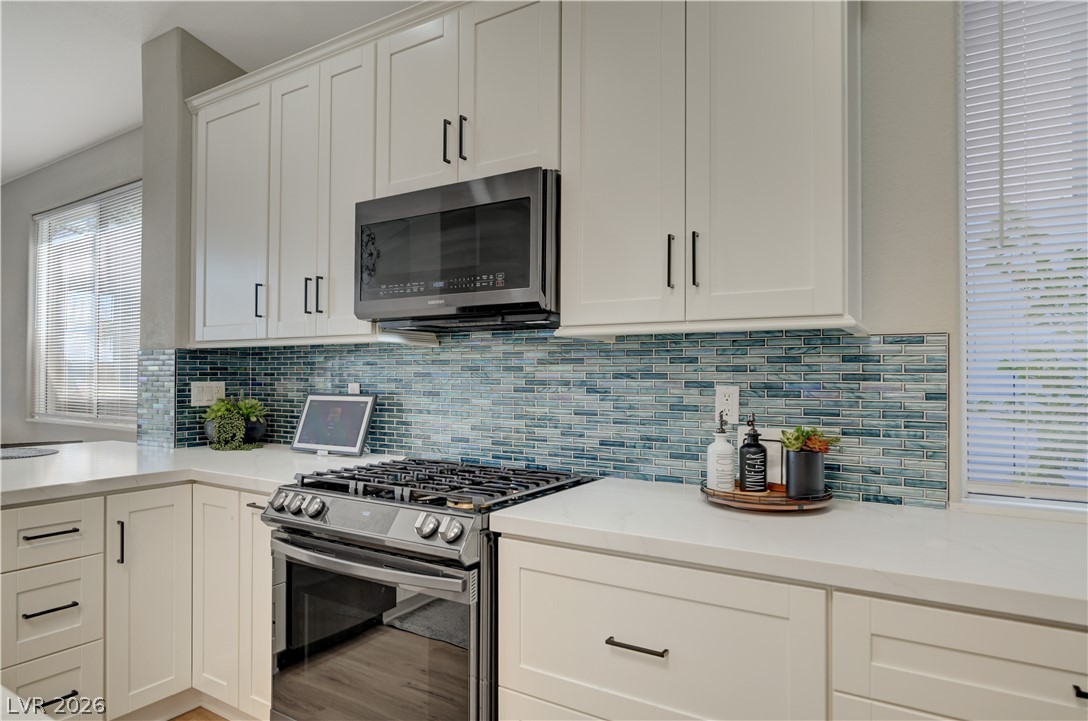
Modern cabinetry and solid counters frame a gas range backed by shimmering mosaic tilework.
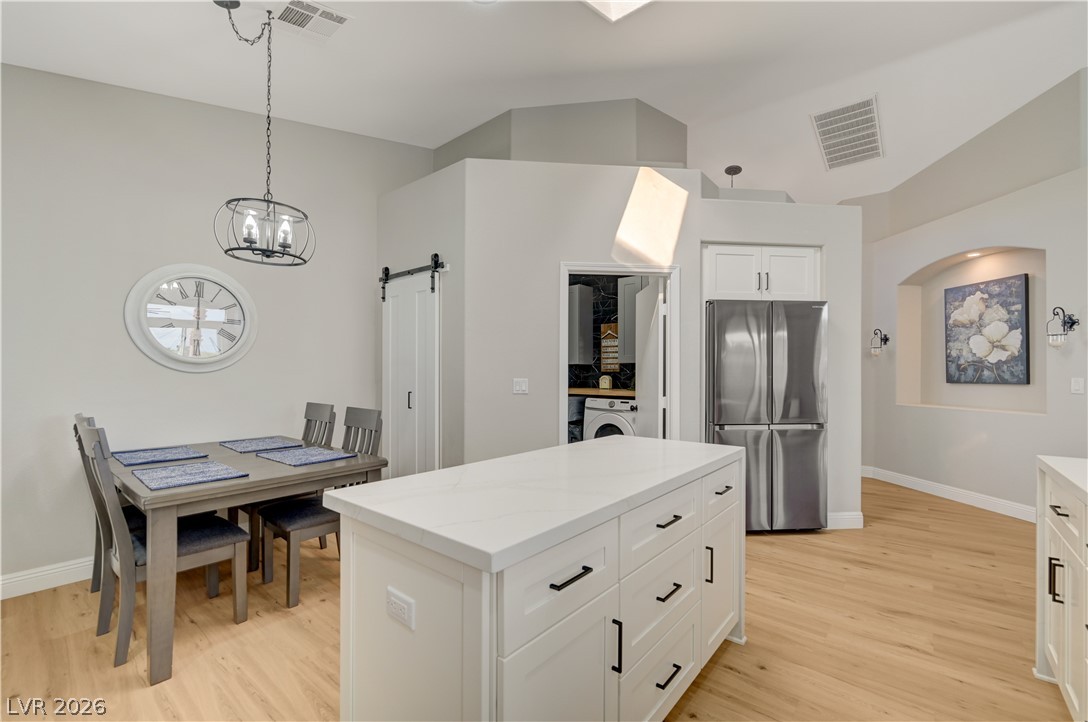
Gleaming wood floors anchor this open space featuring a functional center island and vaulted ceilings.
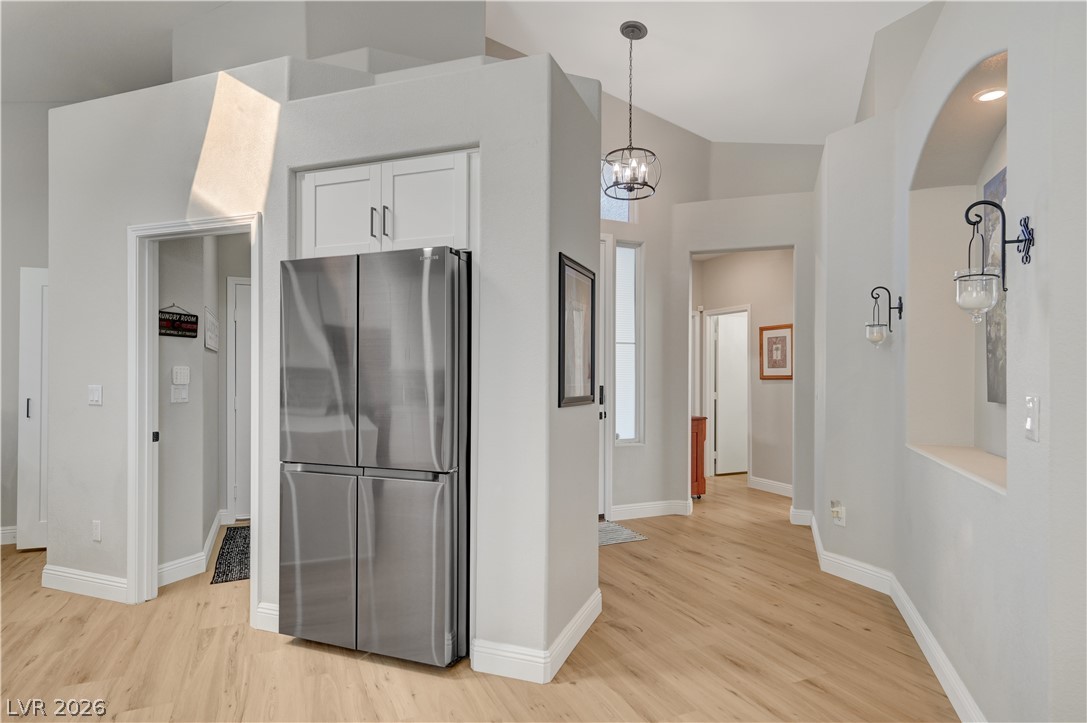
Angled hardwood flooring runs through an open floorplan with recessed architectural wall niches.
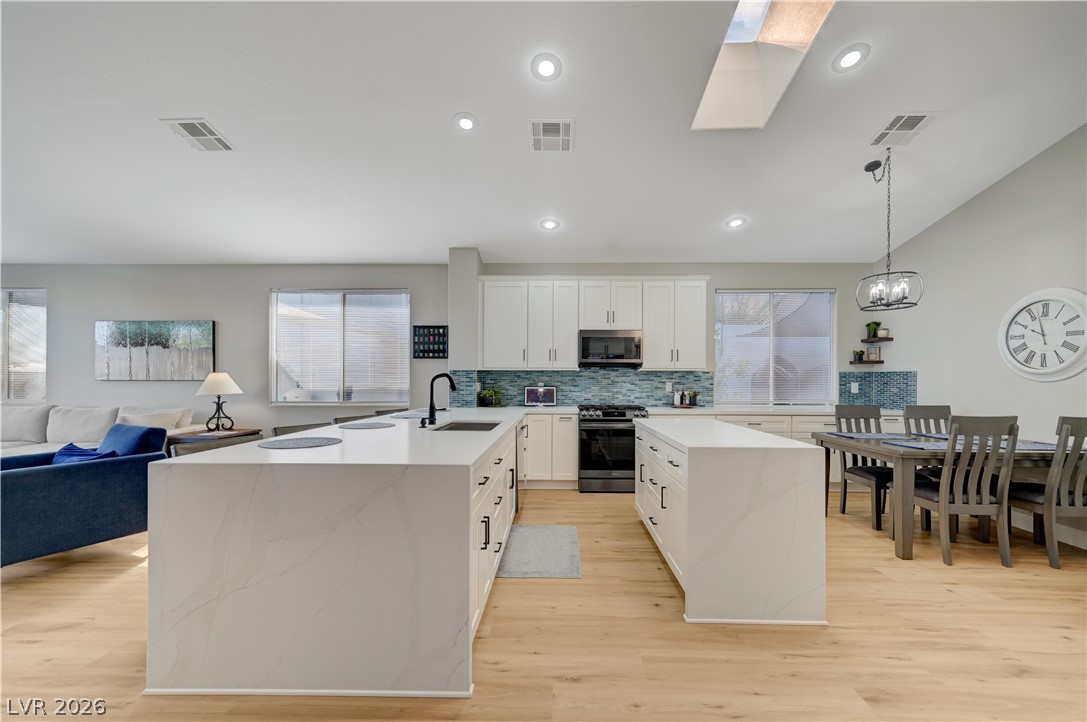
An open floorplan connects the modern kitchen and dining area under tall ceilings with skylights.
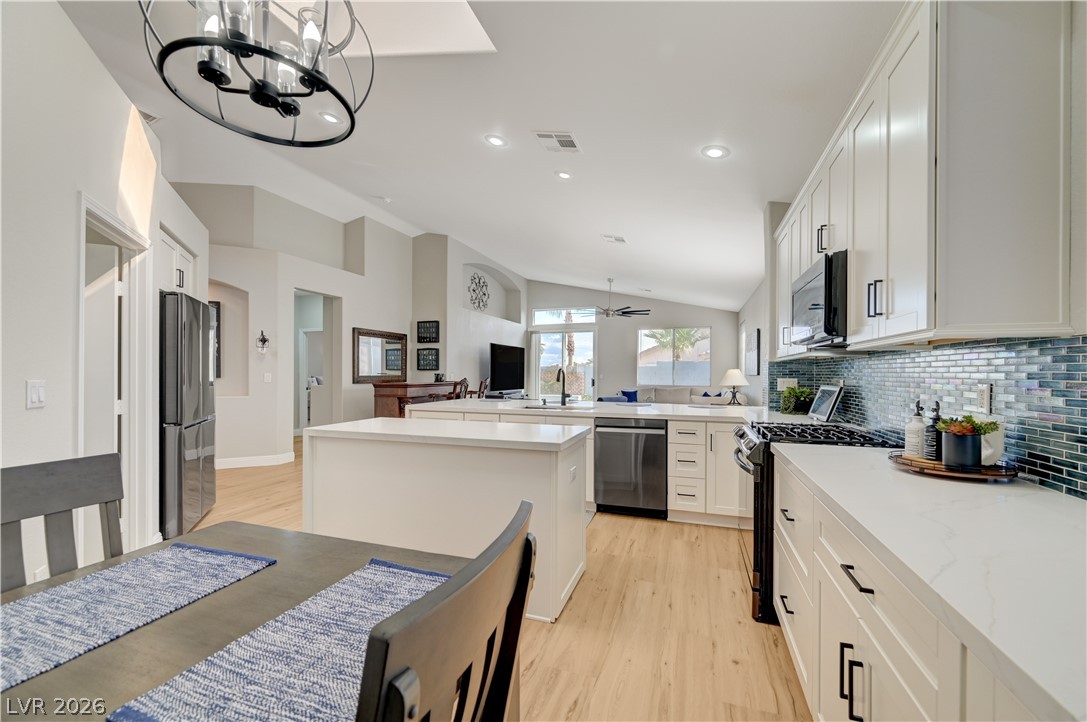
Crisp white cabinetry pairs with quartz countertops and light hardwood floors in this modern culinary space.
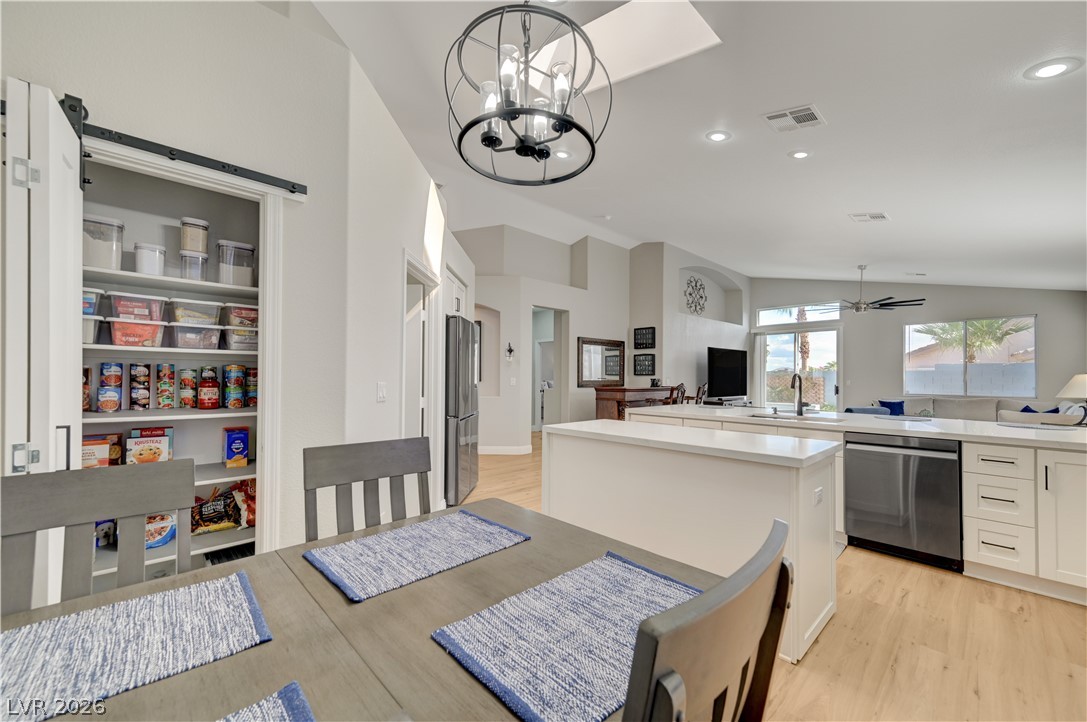
High ceilings and modern wood floors anchor this open-concept layout filled with natural light.
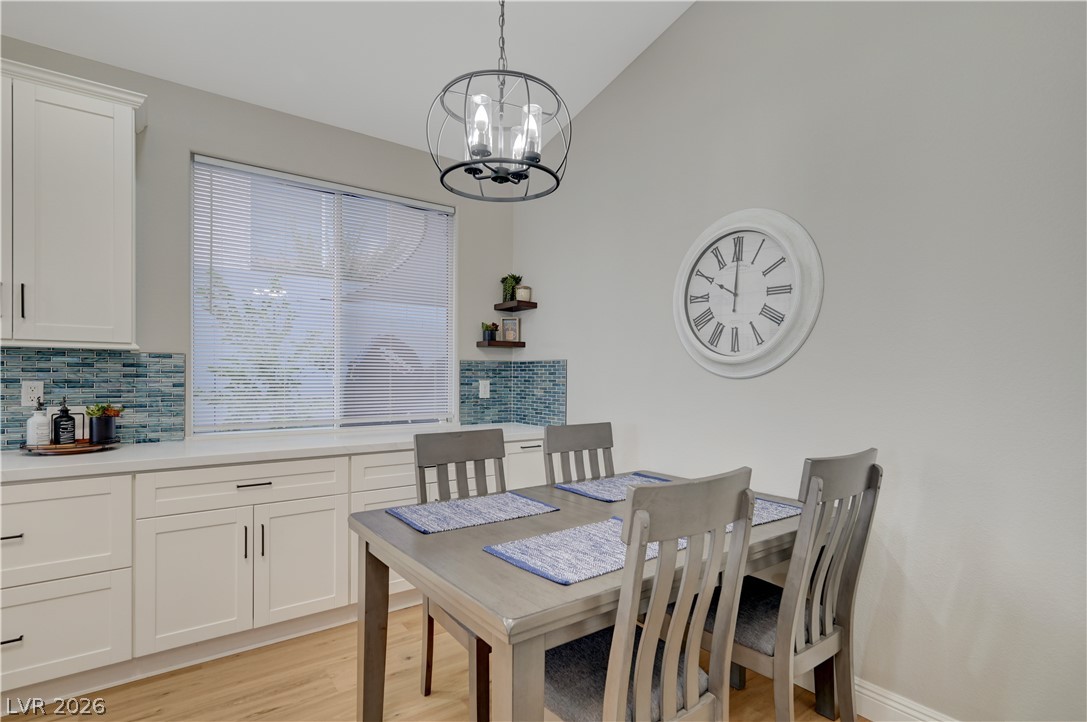
High ceilings and clean hardwood floors define this inviting dining area adjacent to the kitchen.
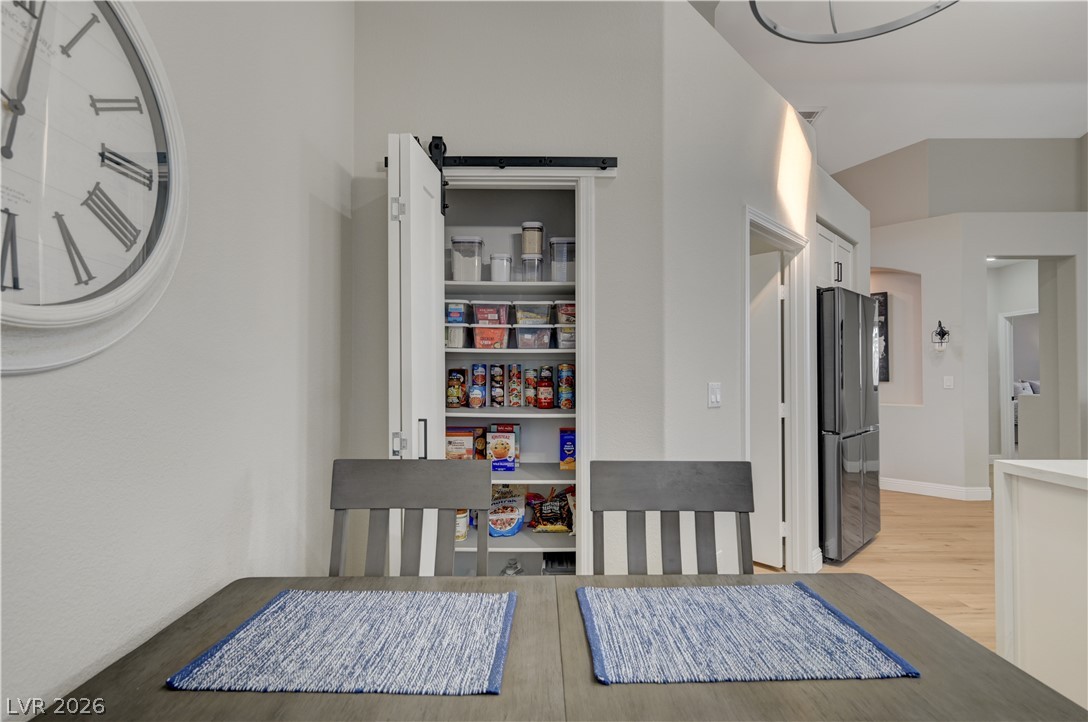
A built-in pantry with sliding doors stands adjacent to the dining space.
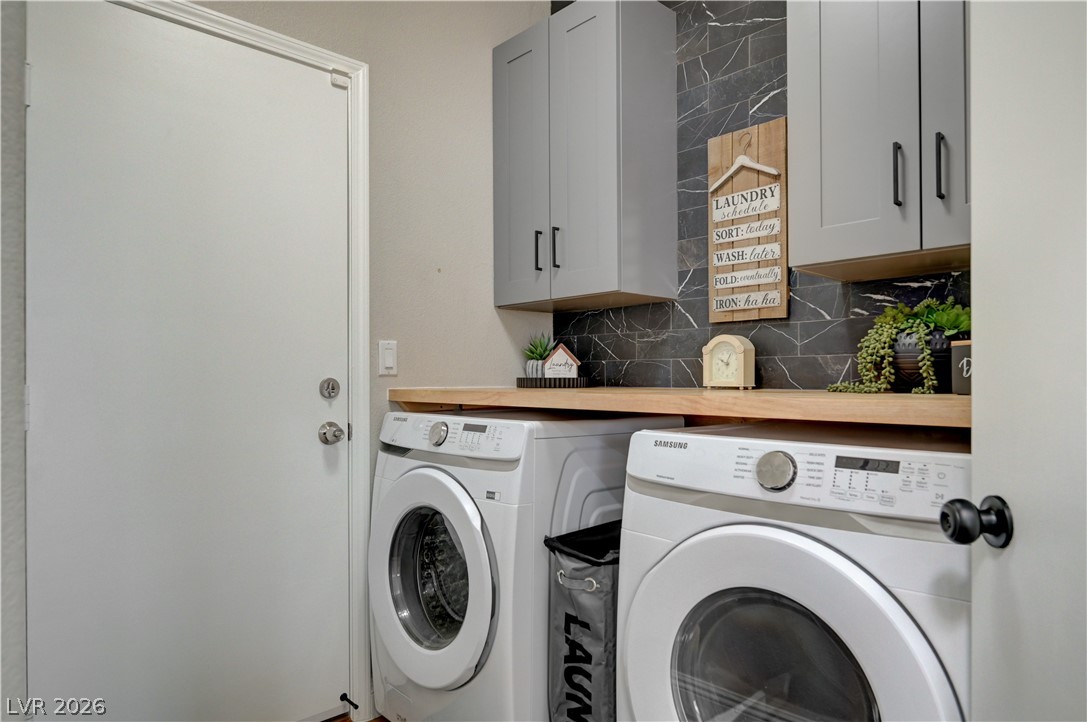
A functional laundry space highlights built-in upper cabinetry wood countertop and custom wall tiles.
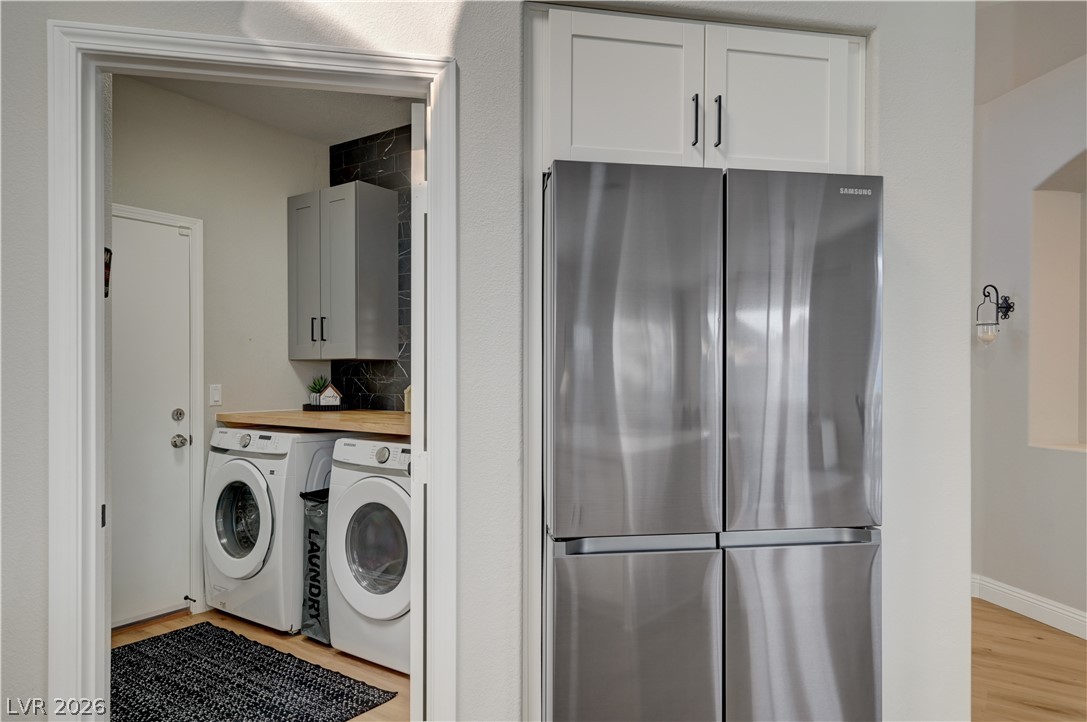
Functional layout connects a modern kitchen area directly to a dedicated laundry space.
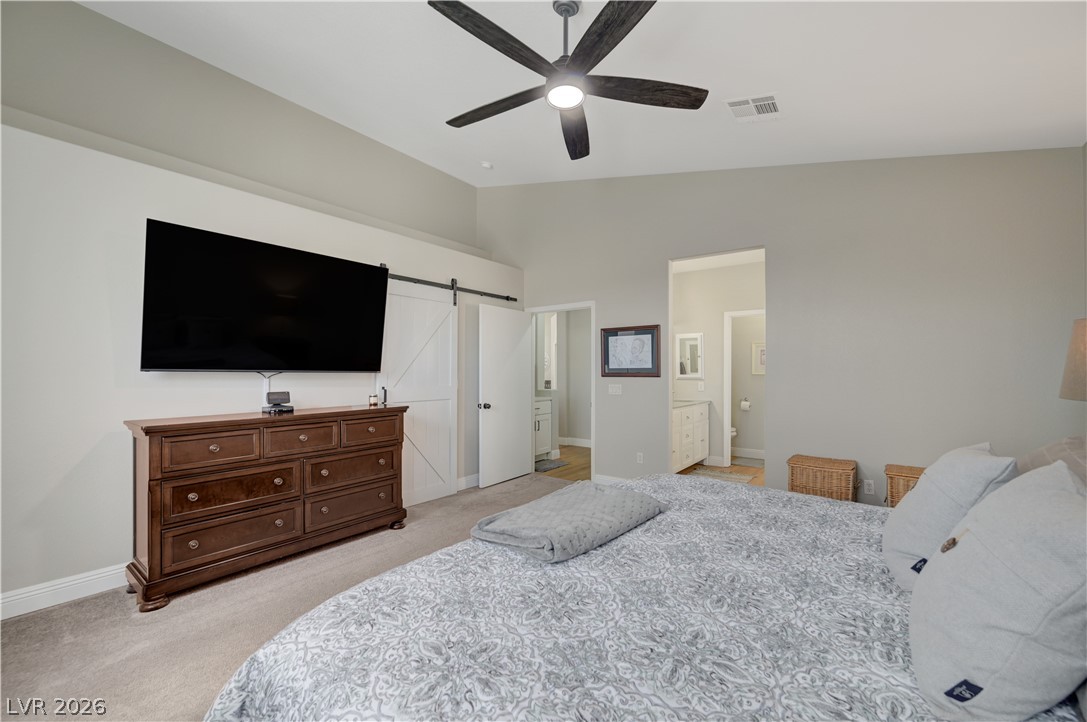
High ceilings and soft carpet floor create a restful master bedroom retreat.
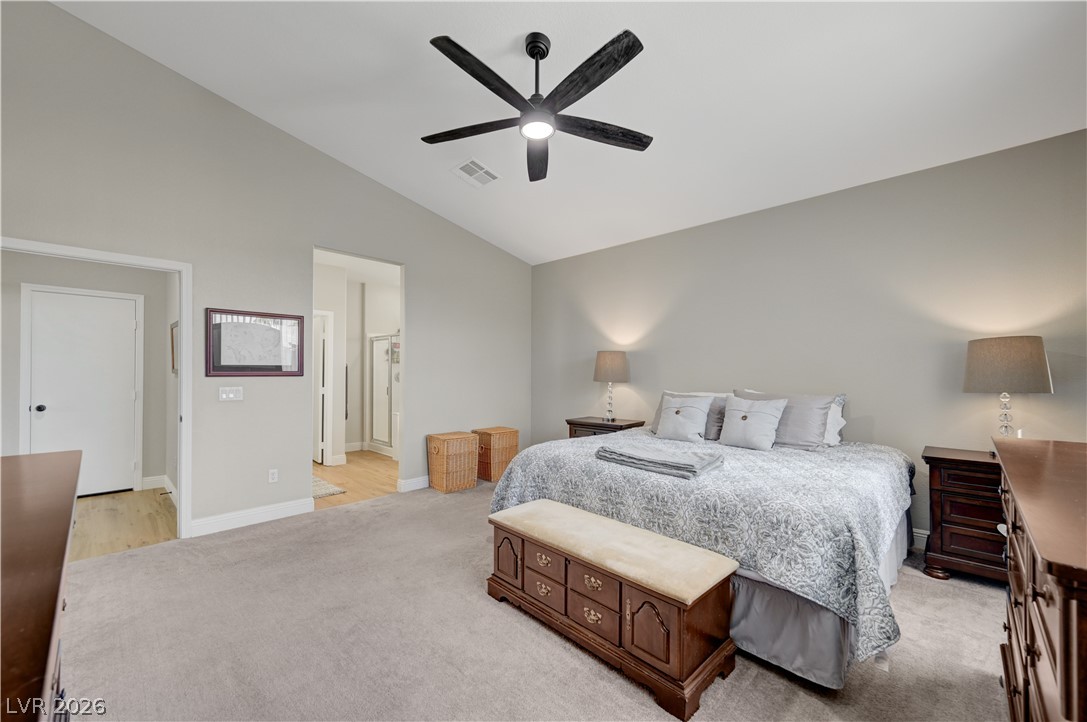
Vaulted ceilings soar over this generously sized bedroom featuring plush carpet and clean transitions.
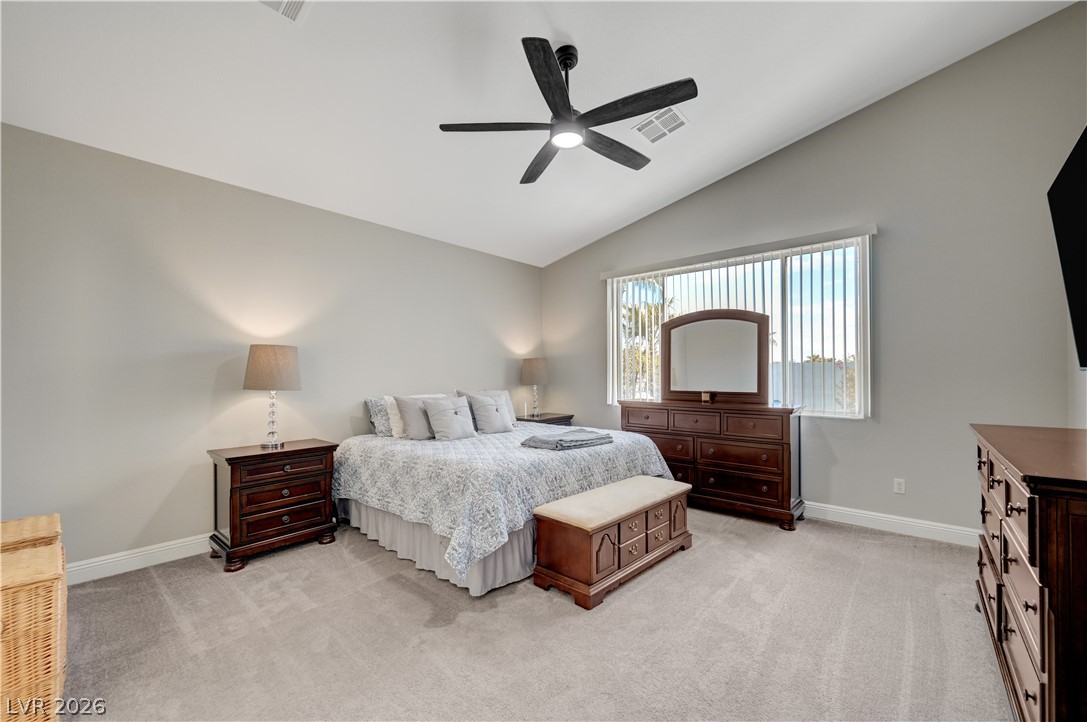
Vaulted ceilings and soft carpeting create a peaceful and inviting atmosphere in this bedroom.
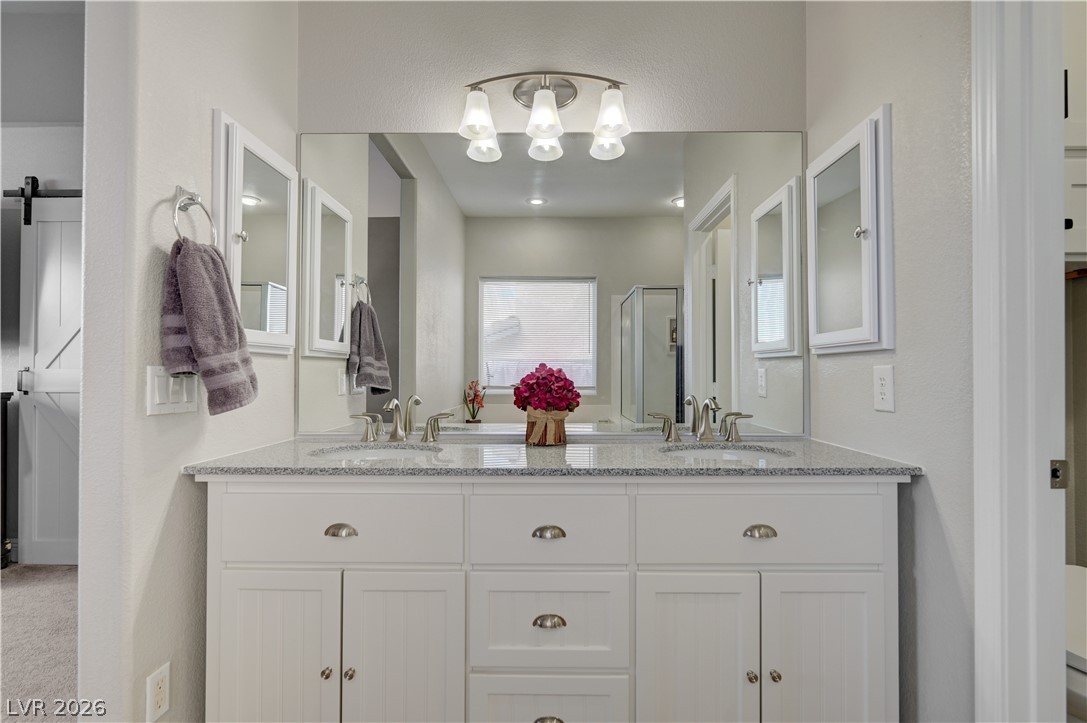
Double vanities with stone countertops stand beneath mirrored medicine cabinets in this bright bathroom.
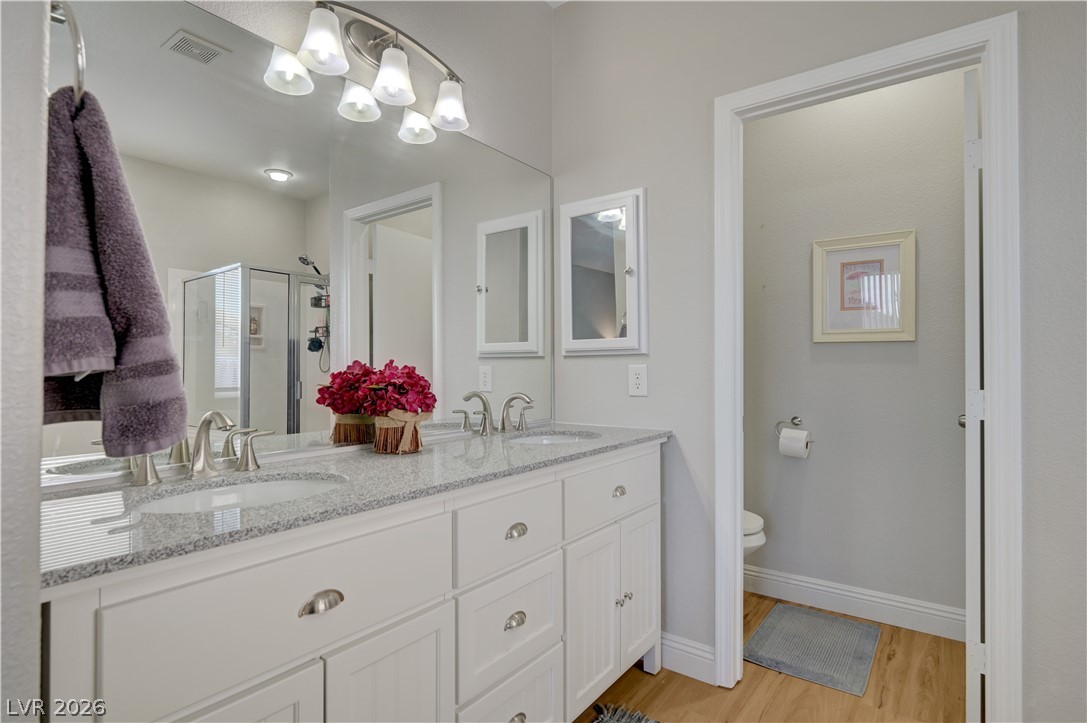
Double vanities with stone countertops define this modern bathroom retreat.
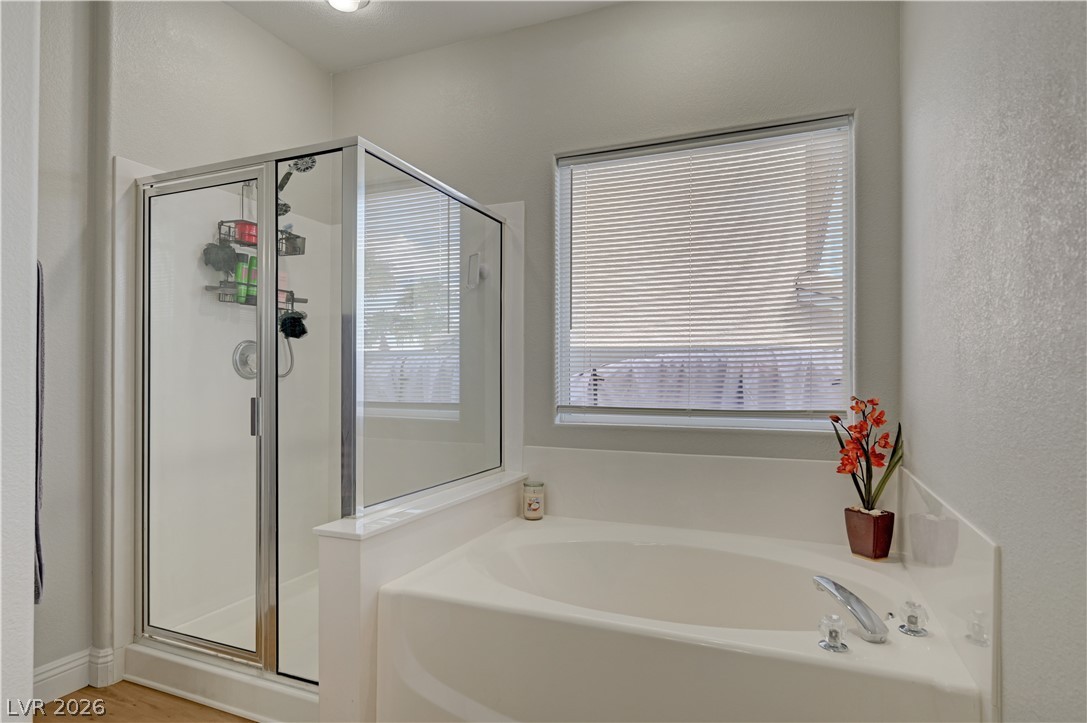
A spacious soaking tub sits adjacent to a glass-enclosed shower under a large window.
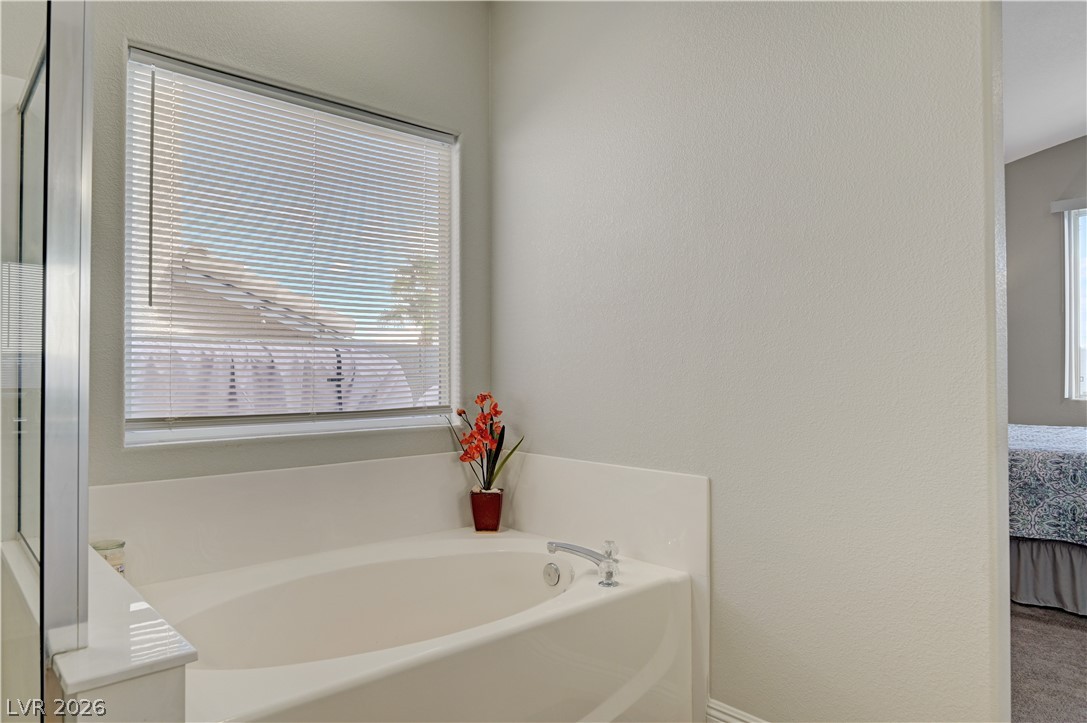
Natural light pours over a built-in soaking tub beneath a classic horizontal window.
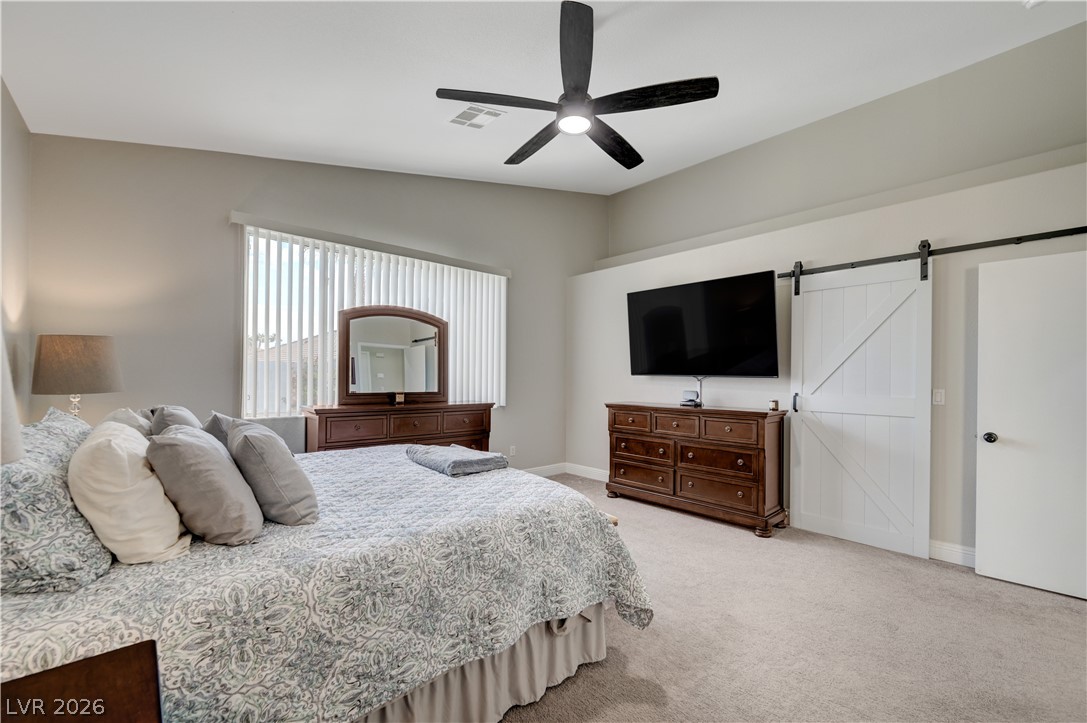
High vaulted ceilings and soft carpeting create a peaceful and inviting retreat.
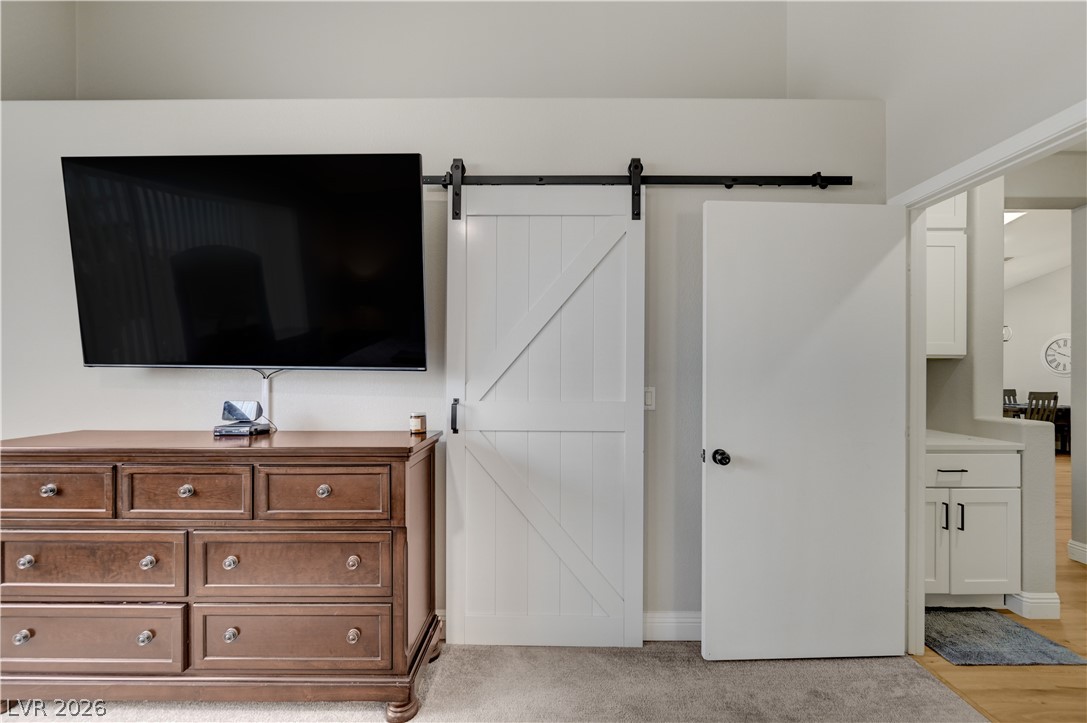
A sliding barn door leads into a walk in closet complemented by soft carpeting.
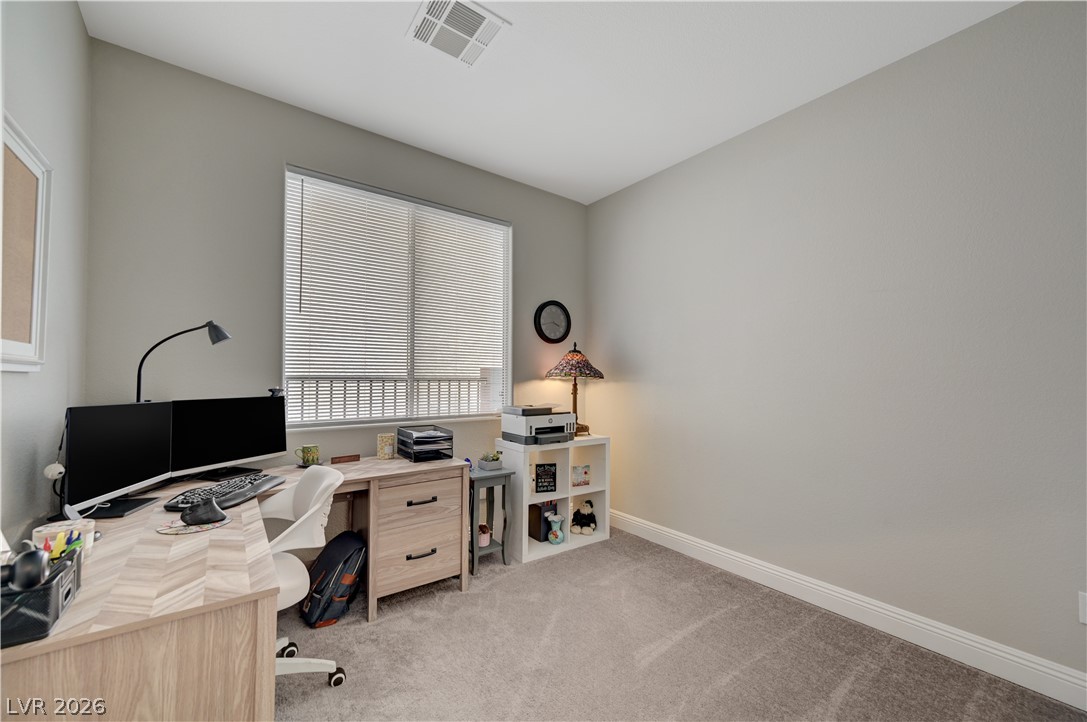
Quiet home office setup featuring neutral walls, plush carpeting, and a large window.
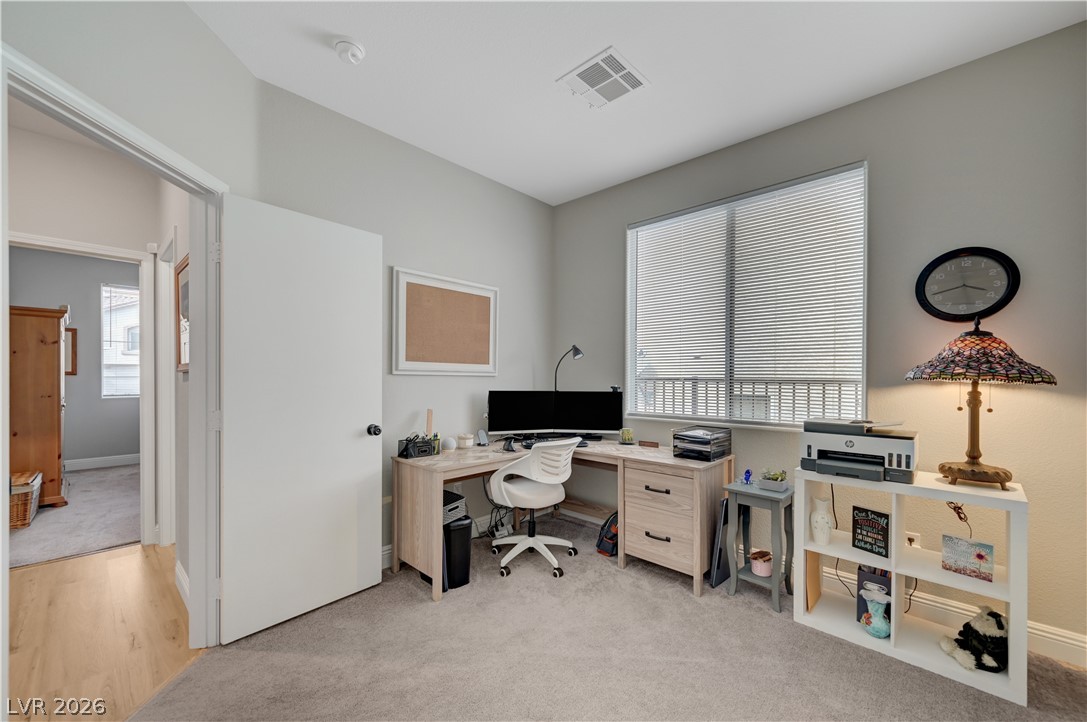
A spacious home workspace is completed by soft wall finishes and a large window.
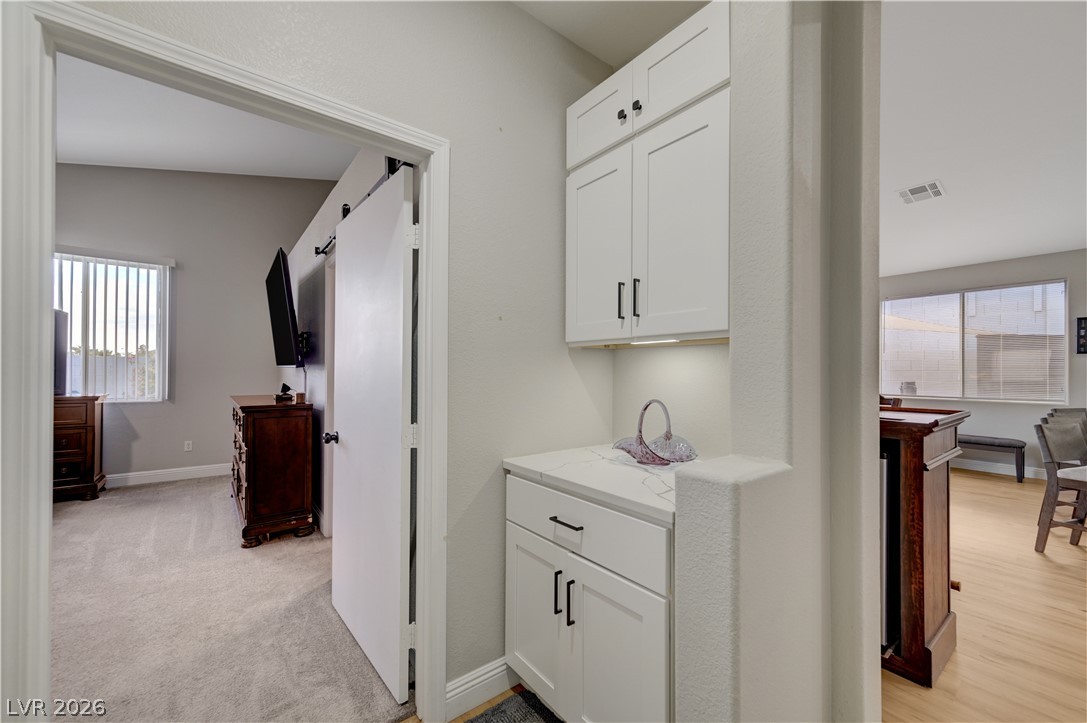
A convenient built-in nestled outside the bedroom hallway provides excellent auxiliary storage.
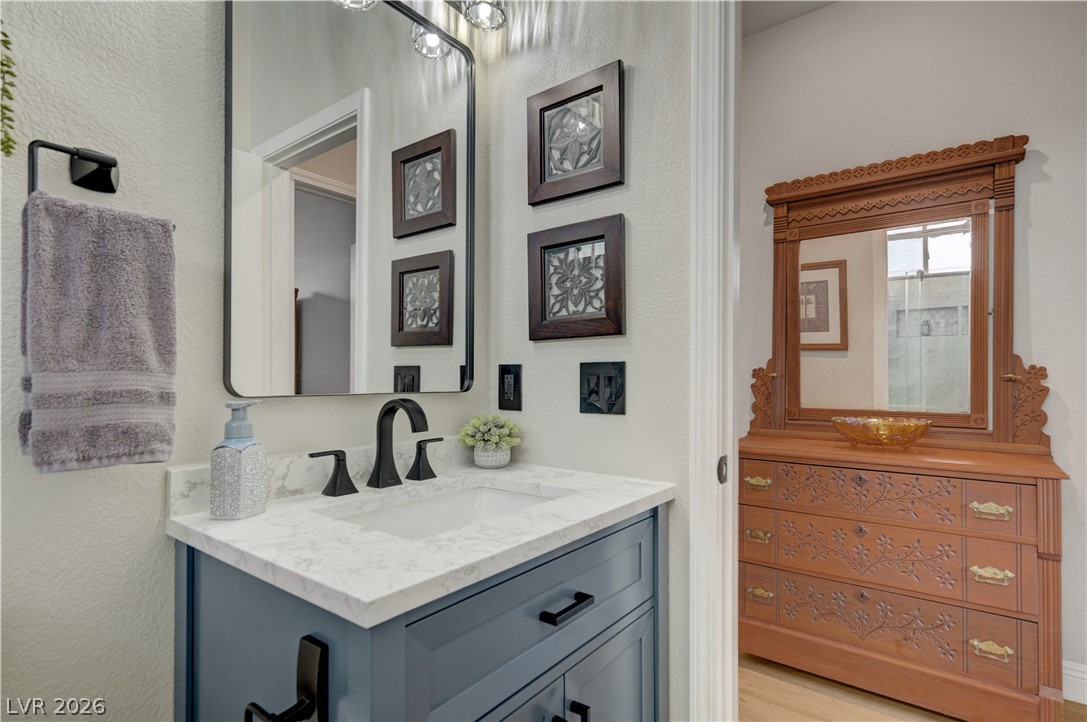
A stylish vanity with stone counters anchors this beautifully refreshed powder room.
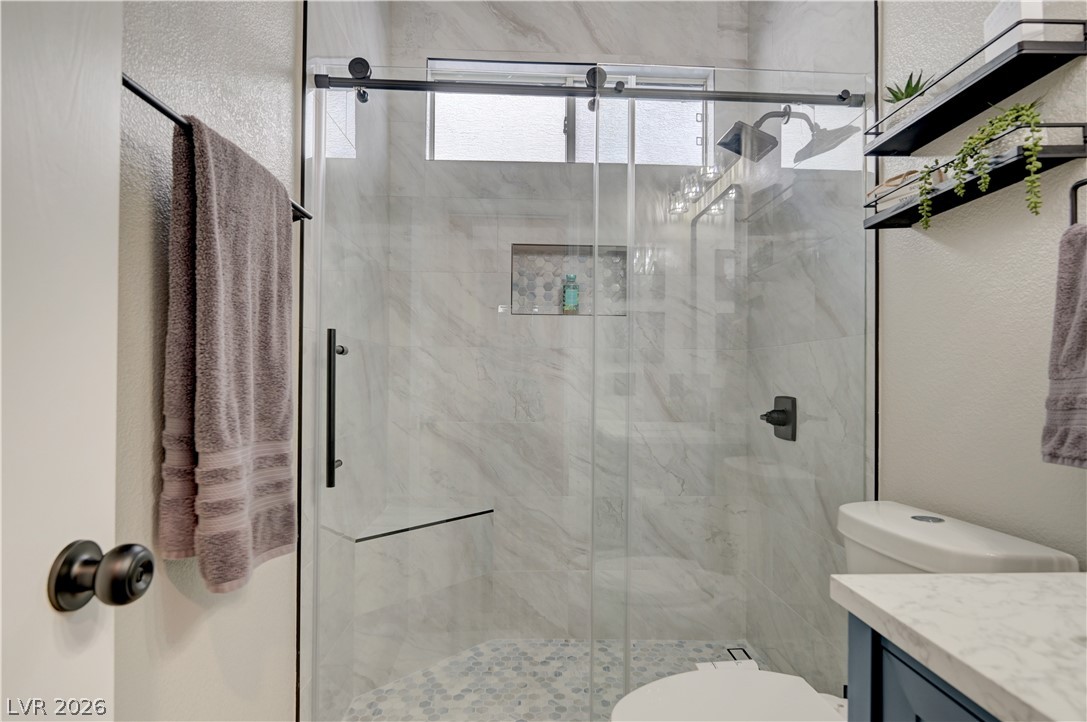
Floor-to-ceiling marble-look tile surrounds the glass-enclosed walk-in shower featuring a built-in bench.
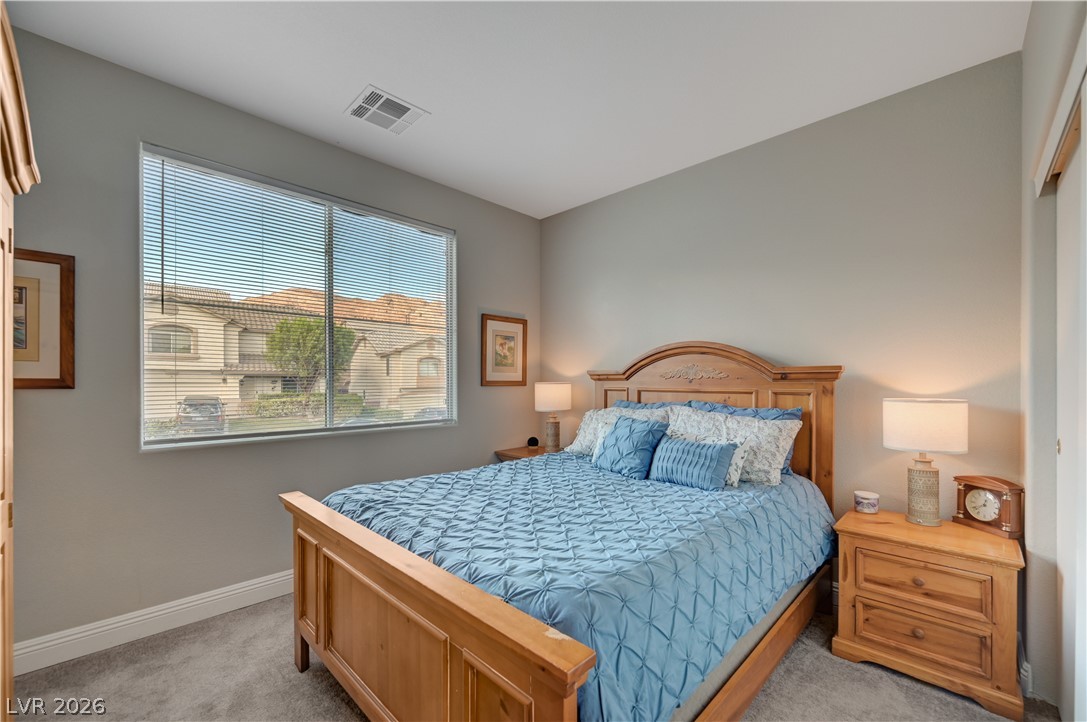
Natural light fills this bedroom through a wide window set over carpeted flooring.
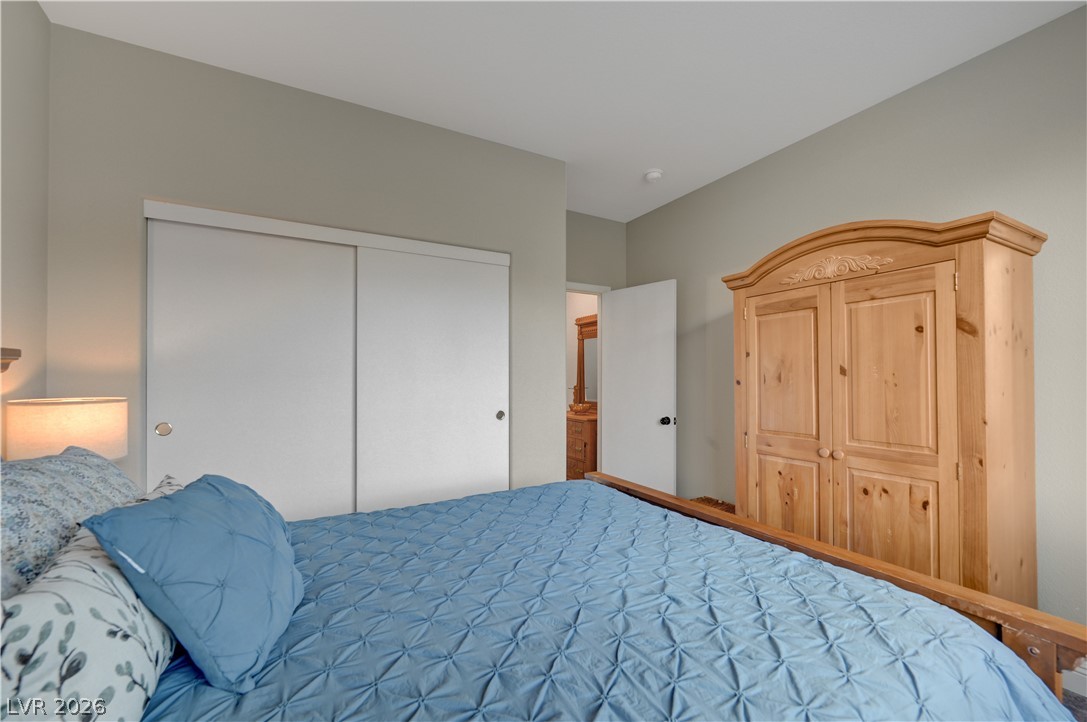
Smooth neutral walls and integrated sliding closets enhance this comfortable bedroom layout.
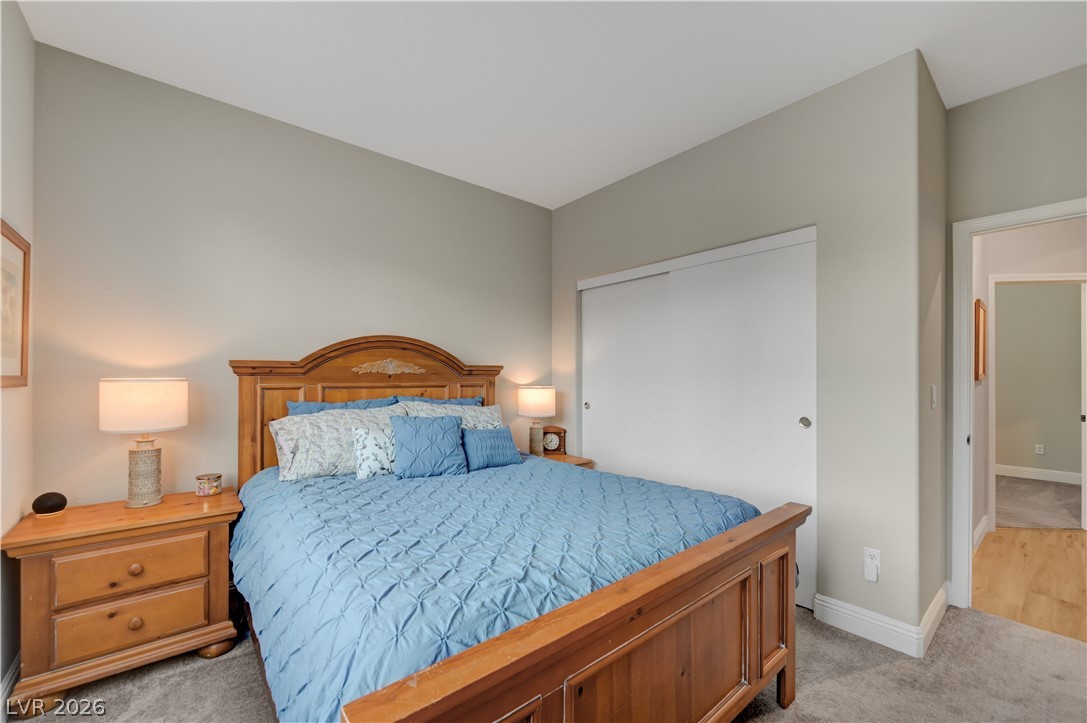
Plush carpeting anchors this peaceful bedroom featuring clean lines and a sliding-door closet.
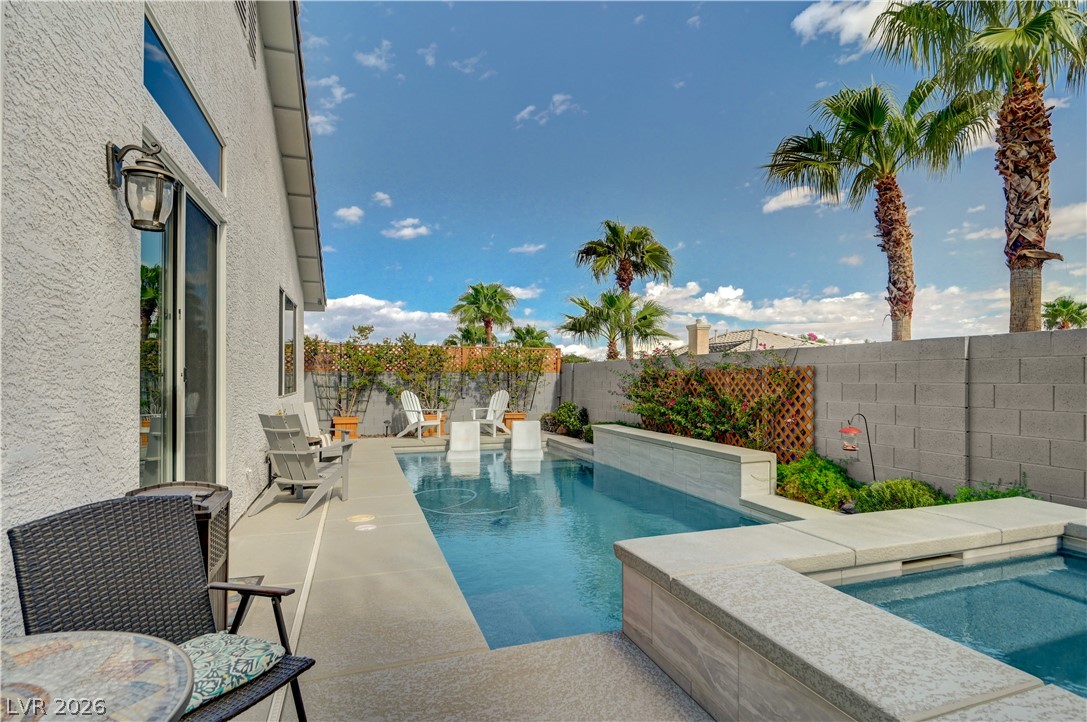
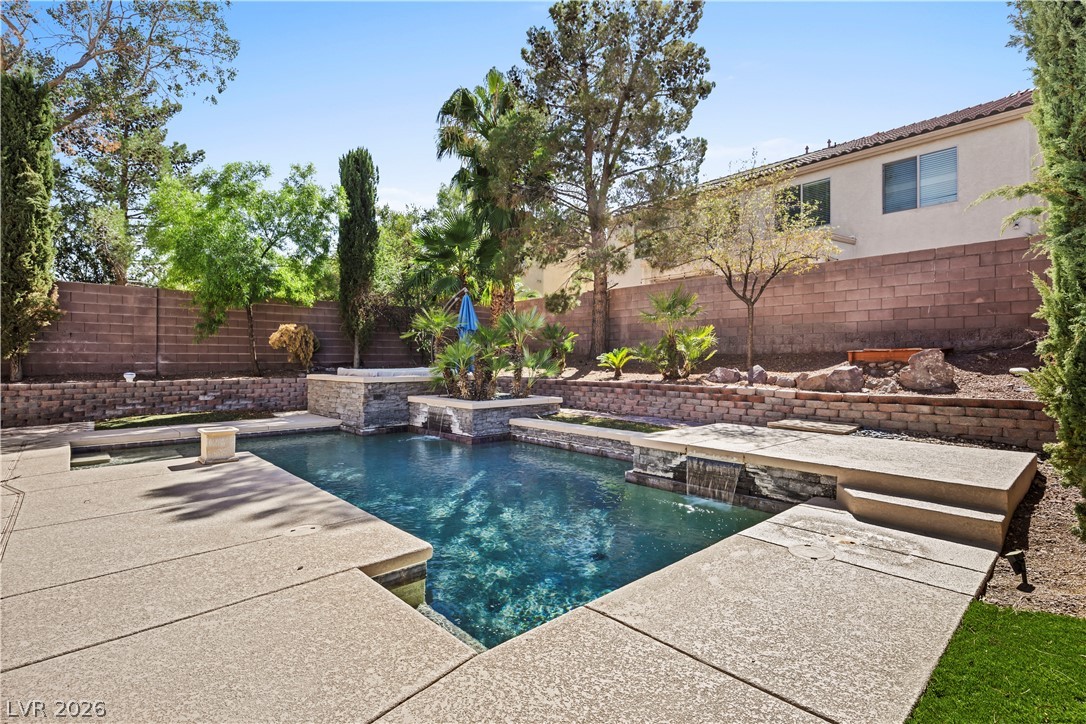
Towering palms and a pristine pool highlight this private backyard oasis.
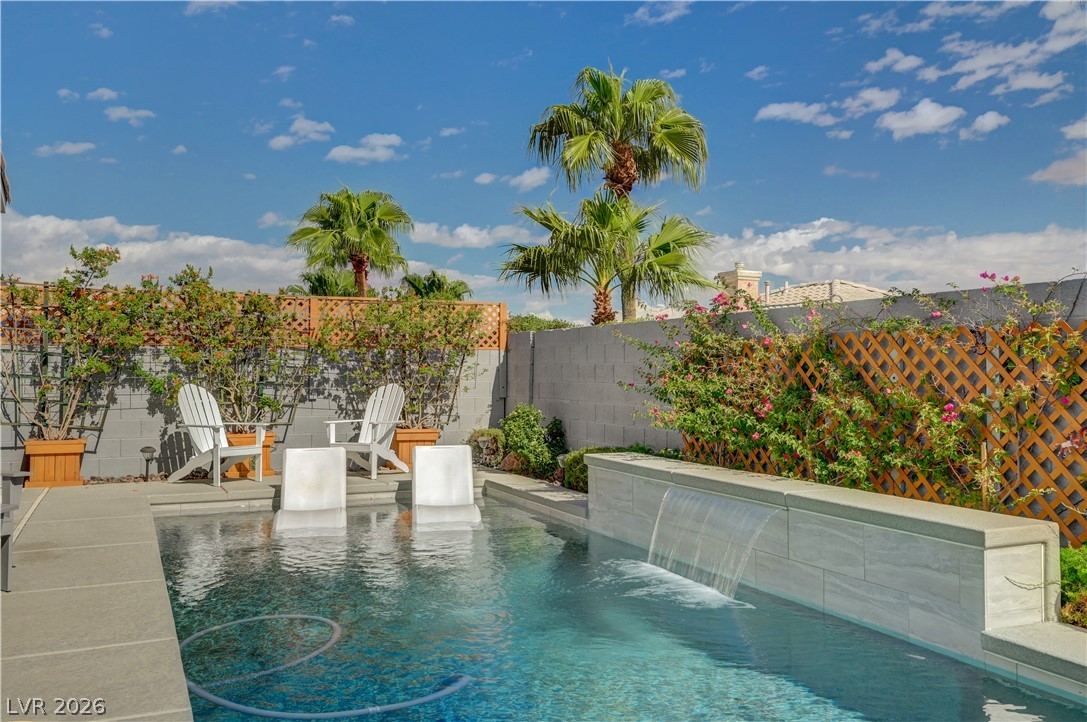
A sparkling swimming pool highlights this backyard oasis featuring a stone waterfall feature.
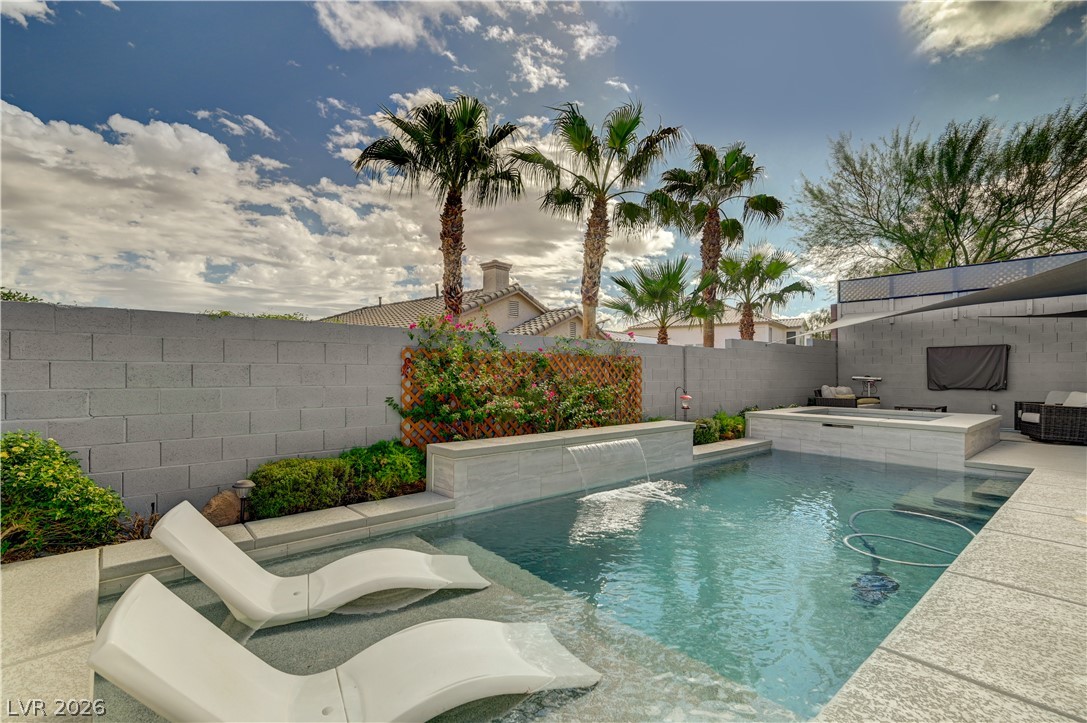
Lush palms frame a modern geometric pool featuring built-in water features and tiled surround.
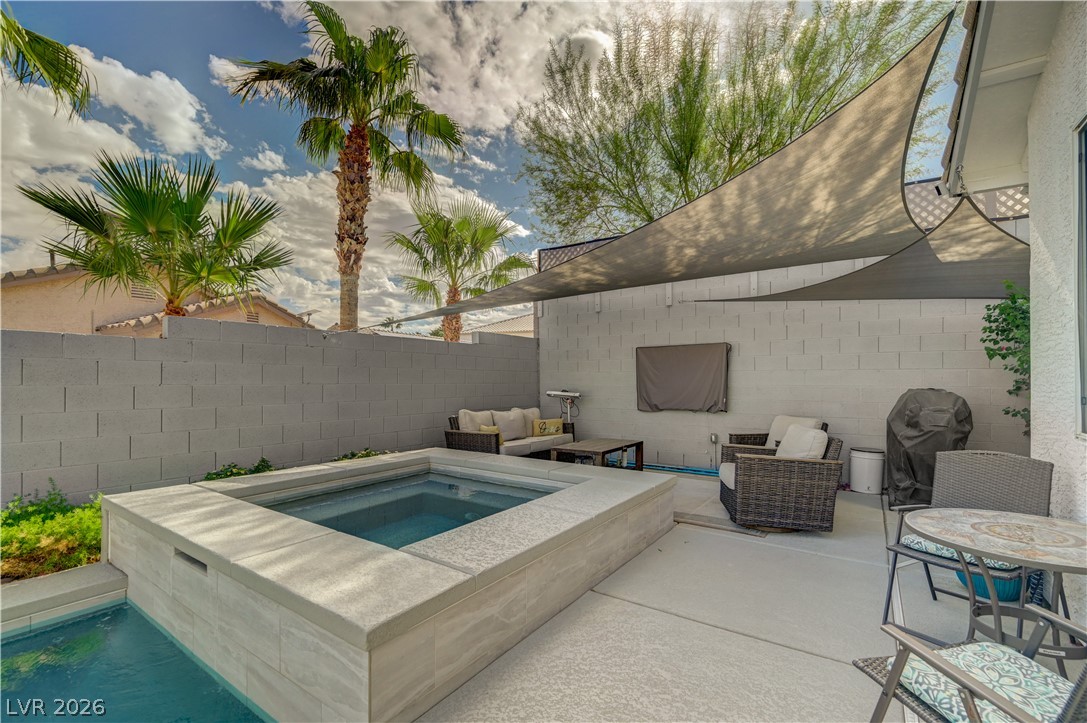
A secluded outdoor concrete patio features an integrated pool with a raised spa.
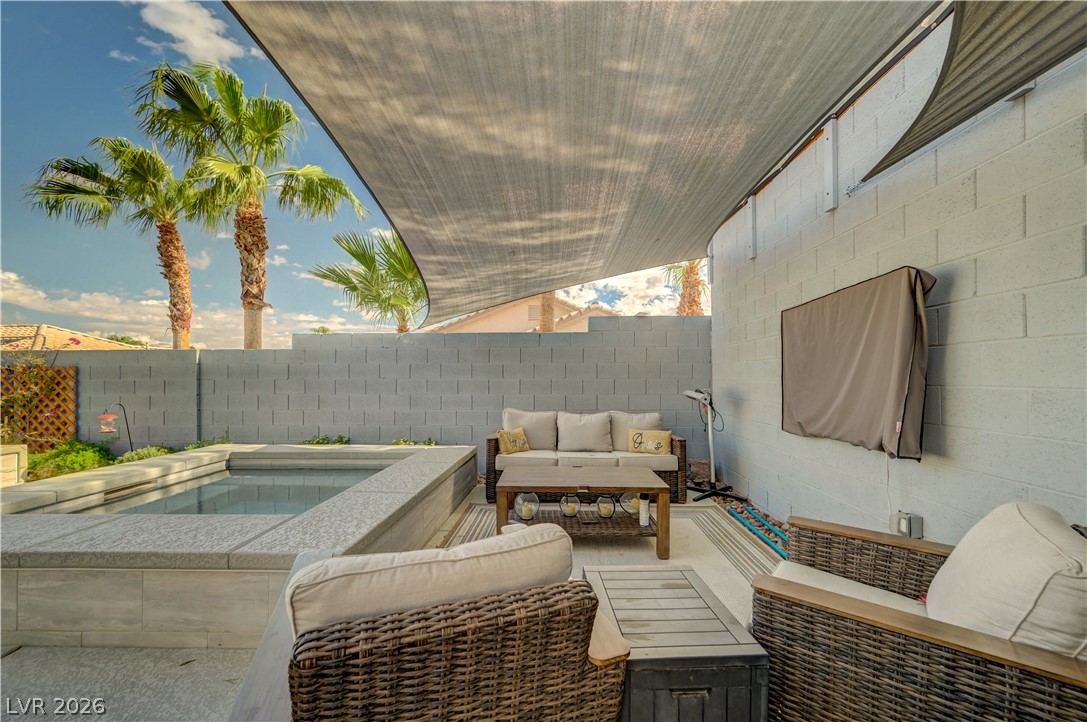
Shade sails cover a tiled lounge area adjacent to a built-in spa.
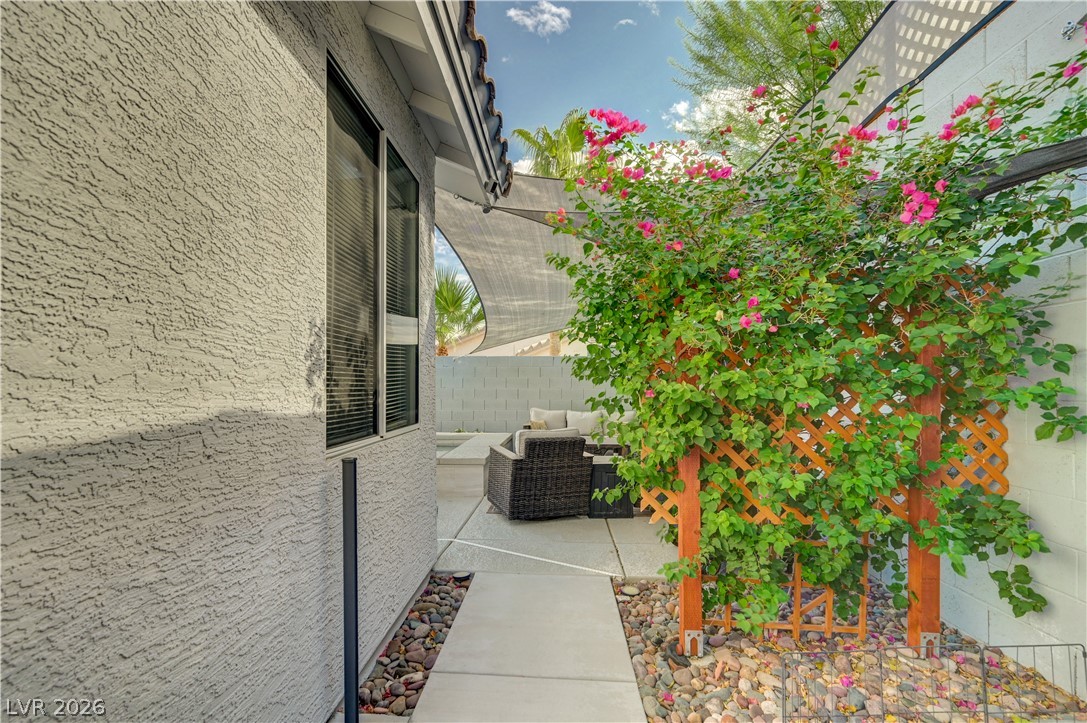
A concrete walkway leads past stucco walls and fruit trees to the courtyard patio.
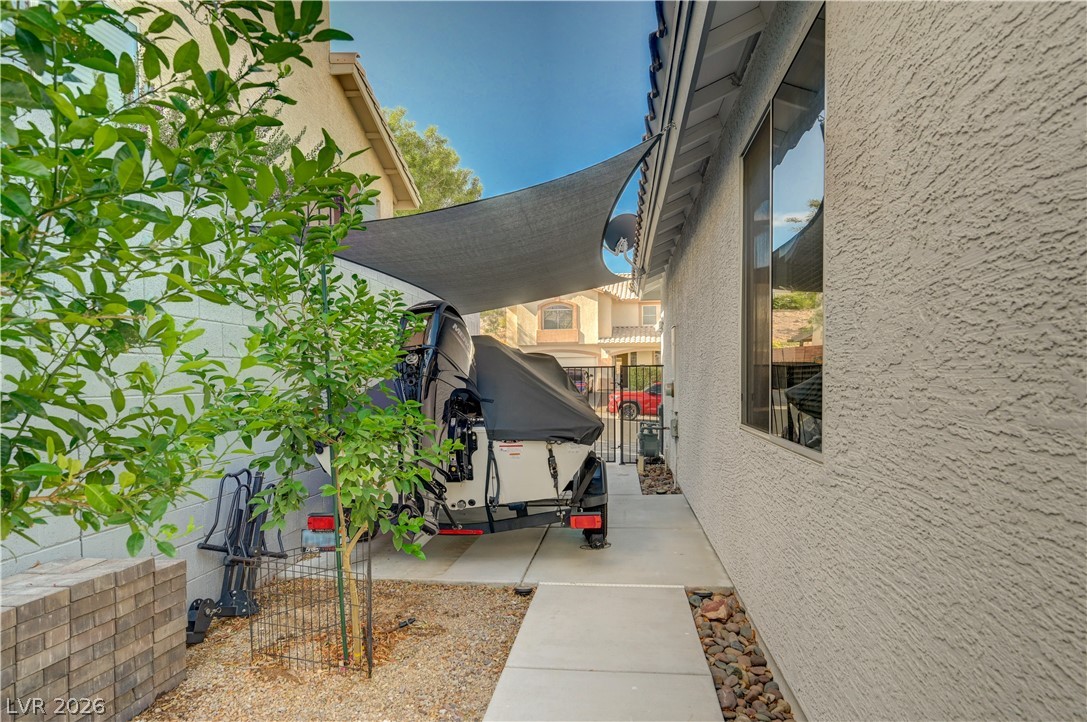
RV parking and a concrete walkway borders the textured stucco exterior leading past a shaded storage area.

Description
This home is a real gem. Guard gated yes, a real person is at the gate. Owners tastefully made beautiful upgrades. Open floorplan. Rigid vinyl flooring throughout, carpet in bedrooms. Chefs' kitchen with pantry, soft touch drawer closures huge quartz counters with waterfall edges. Almost new (2 yr old) Samsung appliances. Separate laundry room with custom wall tiles. Upgraded master bath off master bedroom with walk in closet. Newly built (3 yr old) in ground heated self-cleaning pool with jacuzzi. RV parking. Fruit trees. Freshly painted exterior. Ring alarm system.Property address includes two lots. APN 178-25-811-045 and 179-30-420-014.
Details
| MLS # | 2819087 |
|---|---|
| Listing Type | For Sale |
| Style | House |
| HOA Dues | $134 |
| Sub-Type | Resale |
| Status | Active |
| Year | 2003 |
| Days On Site | 22 |
| Listing Provided By | Signature Real Estate Group | Cynthia M. Barron |
Features
| Bed(s) | 3 |
|---|---|
| Bath(s) | 2 Total |
| SQ Feet | 1,767 |
| Garage | 2 |
| Pool | Yes |
| Story(s) | 1 |
| Zoning | Single Family |
| Acreage | 0.07 |
Interior
| Cooling | Central Air, Electric |
|---|---|
| Heating | Central, Gas |
| Heating Yes / No | Yes |
| Cooling Yes / No | Yes |
| Interior Features | Bedroom On Main Level, Ceiling Fans, Primary Downstairs, Skylights, Window Treatments |
| Window Features | Blinds, Double Pane Windows, Skylights |
| Furnished | Unfurnished |
| Appliances | Disposal, Gas Range |
| Fireplaces Total | 0 |
| Fireplace Yes / No | No |
Exterior
| Exterior Features | Patio, Private Yard |
|---|---|
| Roof | Pitched, Tile |
| Security Features | Gated Community |
| Lot Features | Desert Landscaping, Landscaped, Rocks, Less Than Quarter Acre |
| Fencing | Block, Back Yard |
Parking
| Attached Garage Yes / No | Yes |
|---|---|
| Parking Features | Attached, Garage, Private |
| Garage Yes / No | Yes |
Utilities
| Utilities | Cable Available, Underground Utilities |
|---|---|
| Electric | Photovoltaics None |
| Sewer | Public Sewer |
Location
| Senior Community Yes / No | No |
|---|
Other
| List Aor | Greater Las Vegas Association Of Realtors Inc |
|---|
Taxes
| Property | 3188 |
|---|
Area Information
| State | NV |
|---|---|
| County | Clark |
| City | Henderson |
| Zip Code | 89002 |
| Community Name | Palm Hills Phase 3 |
Request a showing
Request a showing
Contact
Learn More About This Property

| State | NV |
|---|---|
| County | Clark |
| City | Henderson |
| Zip Code | 89002 |
| Community Name | Palm Hills Phase 3 |
Nearby Listings (Within 1/10 mile)
Price: $401K - $668K
sqft: 1,000 - 2,000
Listing Updated: September 30, 2026 at 3:09:17 AM PDT