
 New Listing
$350,000 $2,098 est/mo Sourced by Back At You
6341 Rubylyn Avenue,Las Vegas, NV 89122
Las Vegas, NV 89122
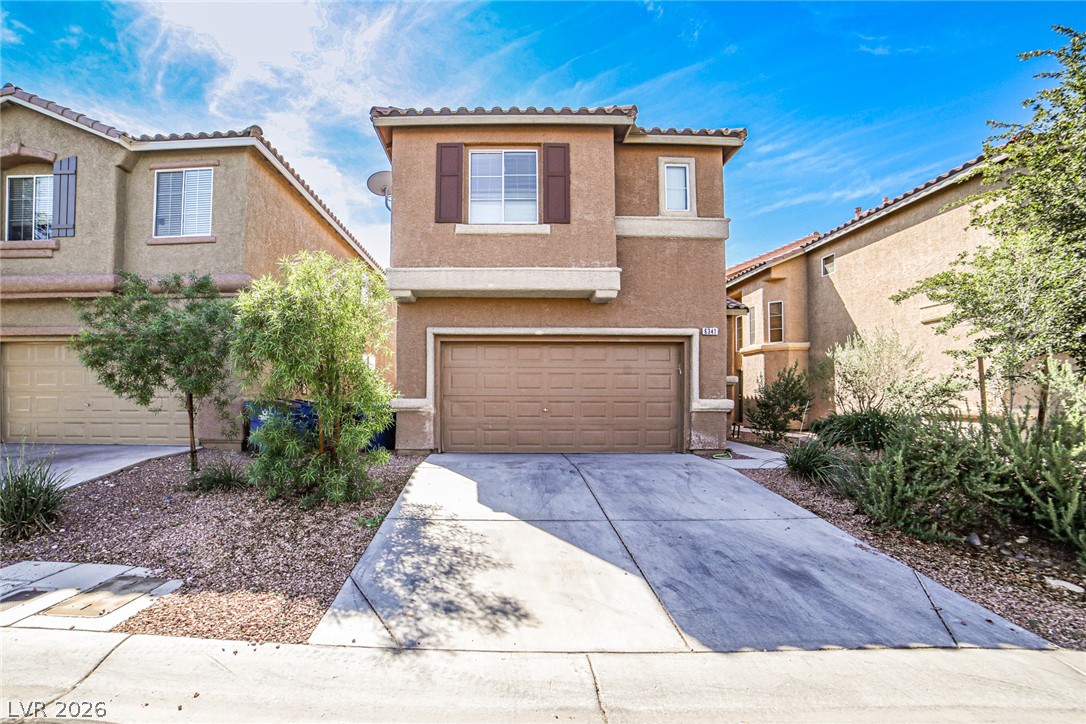
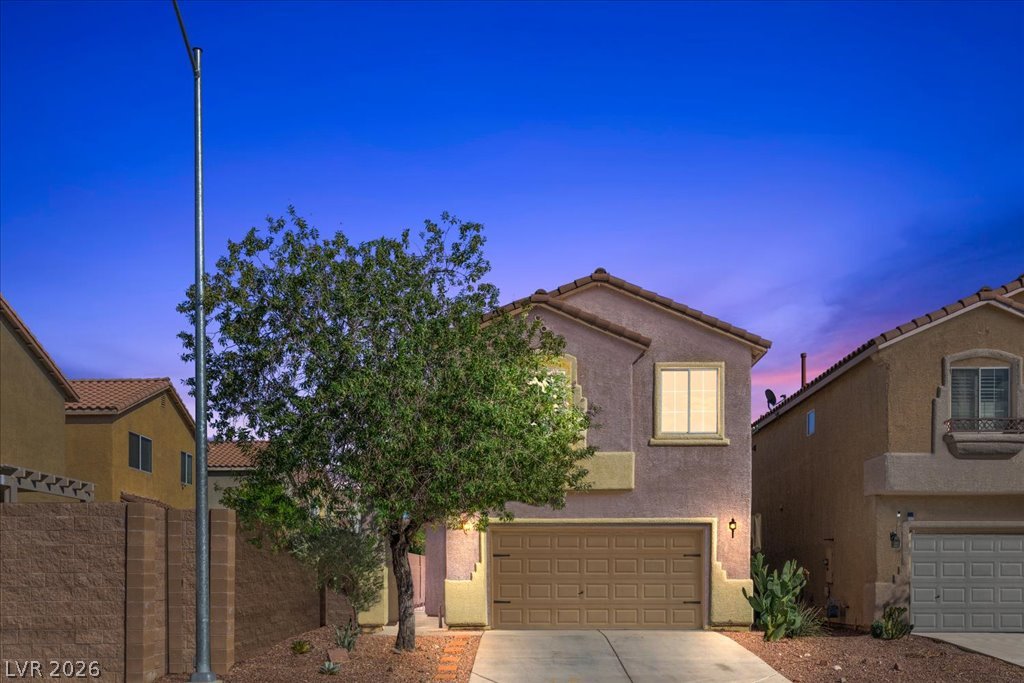
A classic stucco exterior frames the front of this two-story residential design.
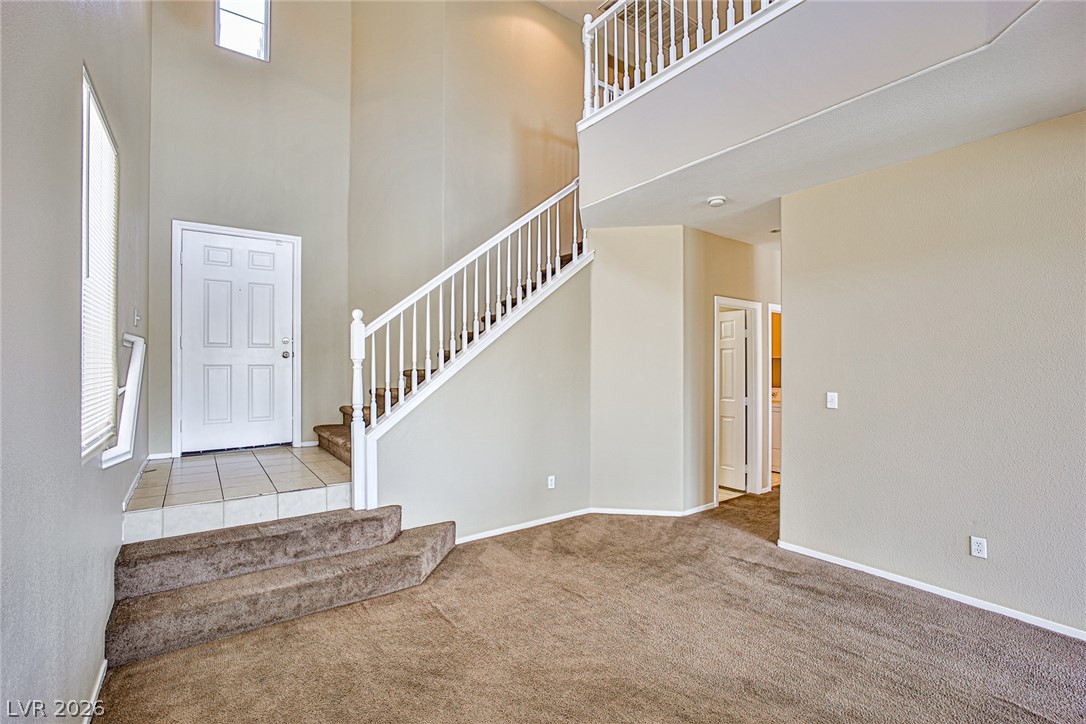
Soaring ceilings and an open staircase define this impressive entry foyer.
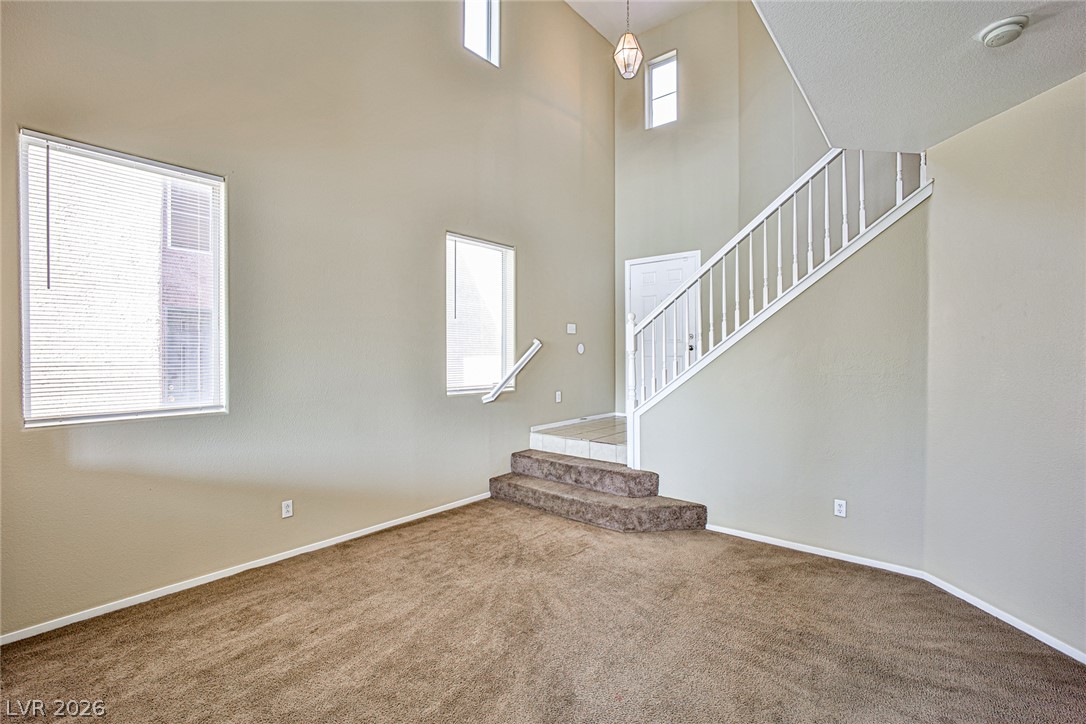
High ceilings and multiple windows create an airy atmosphere in this carpeted living area.
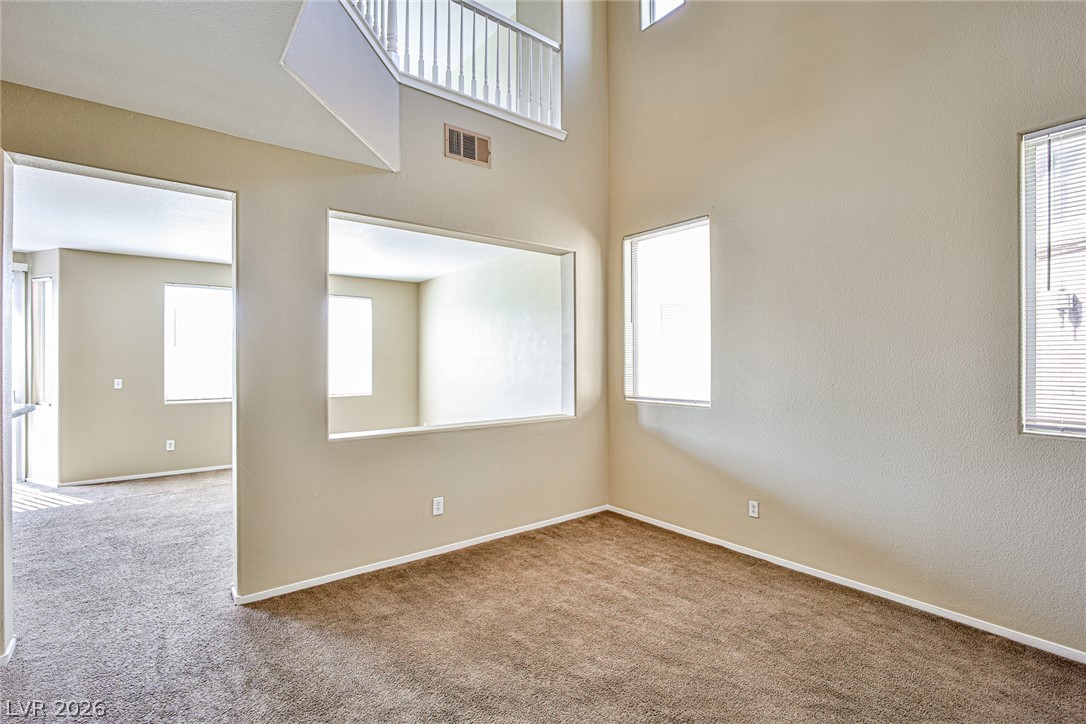
Soaring ceilings and clerestory windows bring abundant natural light into this versatile living space.
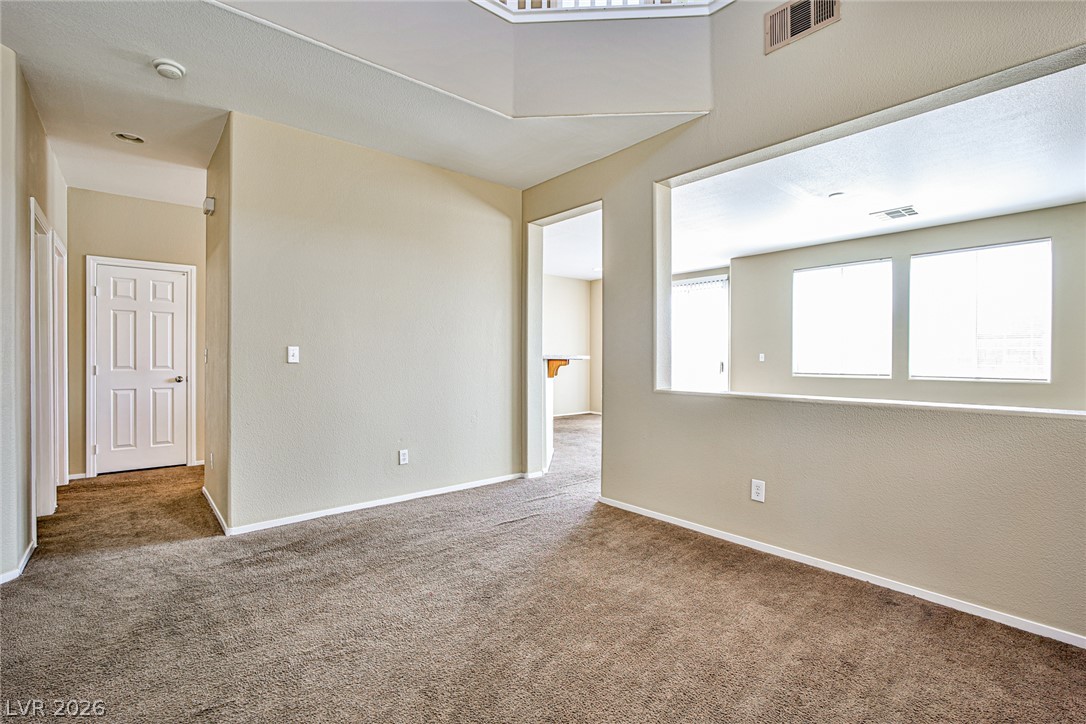
An open pass-through and vaulted details enhance this carpeted living area.
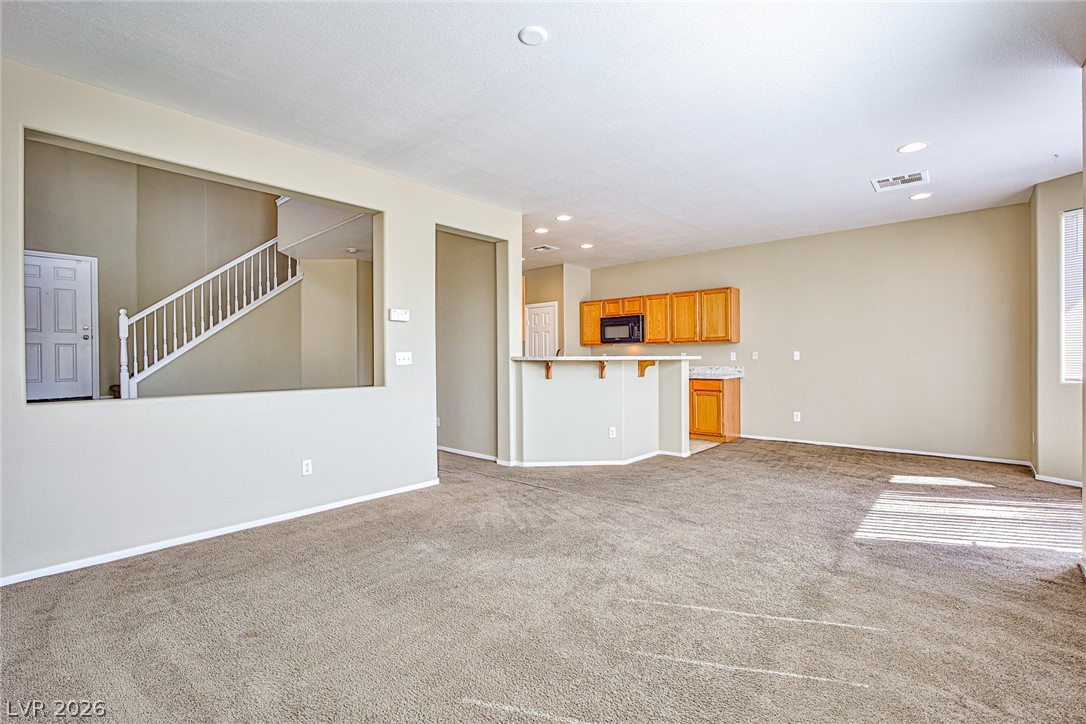
An open floor plan connects the carpeted living space with a functional kitchen area.
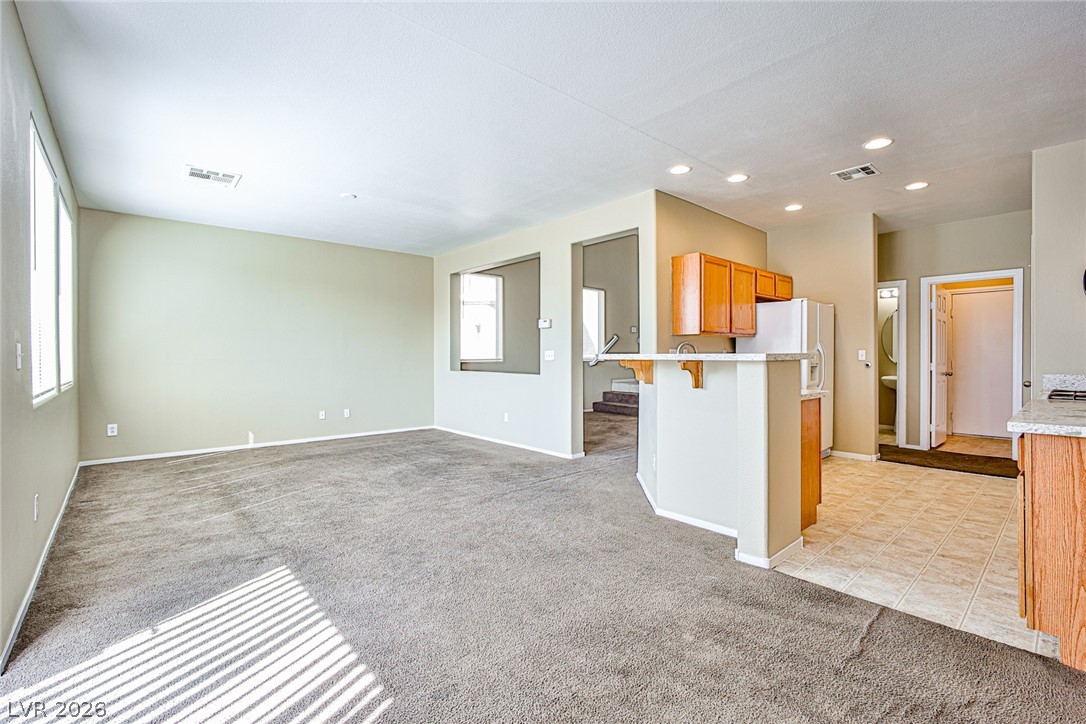
An open layout connects the carpeted living space directly to the kitchen area.
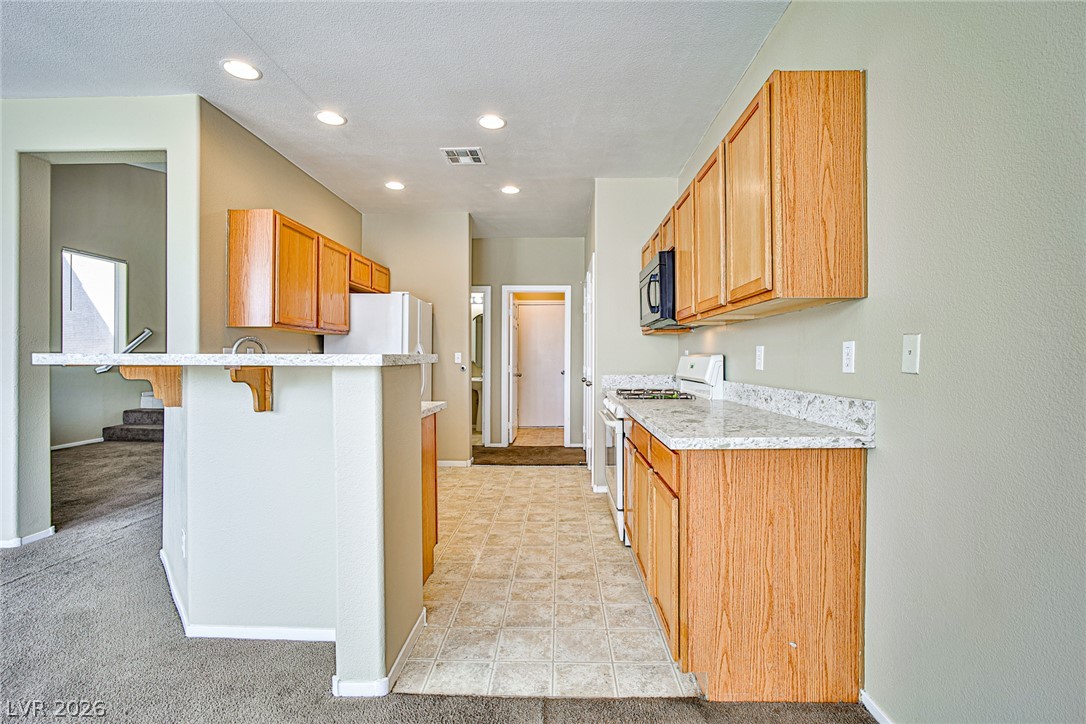
Recessed lighting and durable stone counters define this functional culinary space.
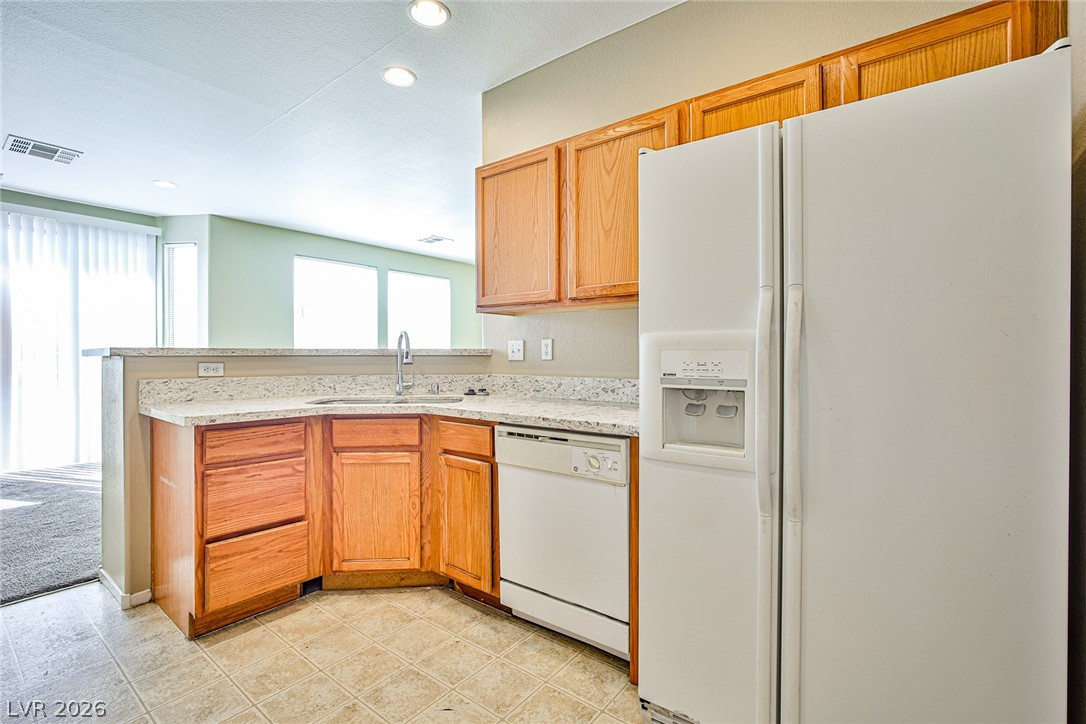
Warm wood cabinetry and durable stone counters define this functional kitchen workspace.
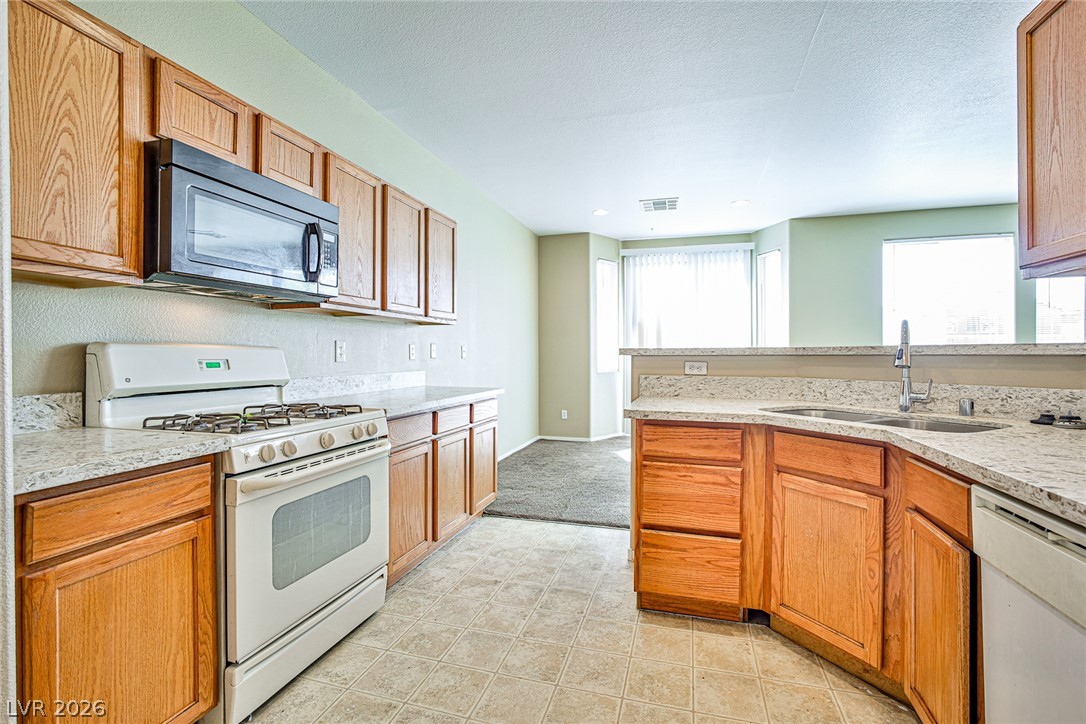
Oak cabinetry paired with speckled countertops anchors this functional kitchen layout.
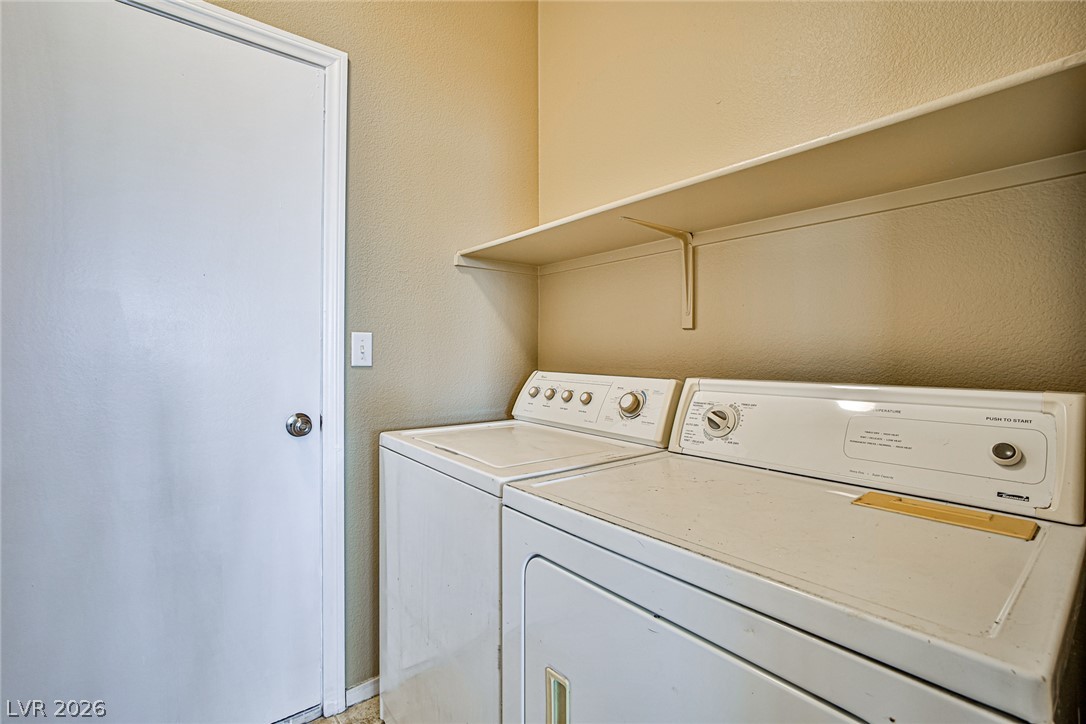
A dedicated utility space features convenient overhead shelving and in-unit laundry hookups.
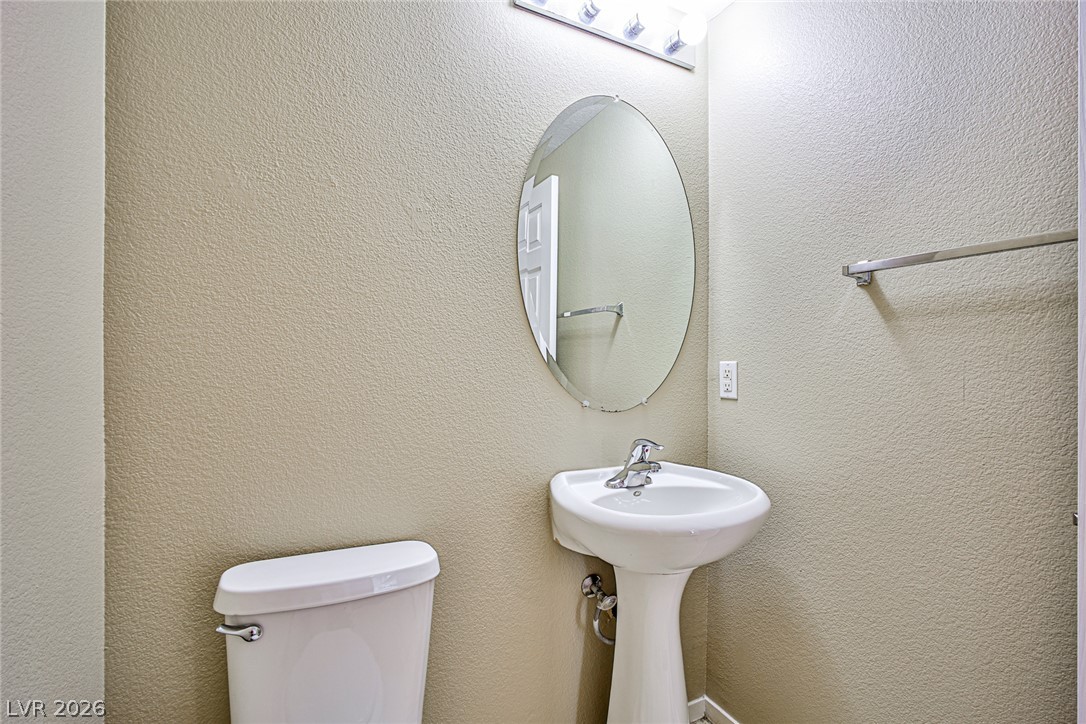
An elegant pedestal sink and oval mirror highlight this clean, classic powder room.
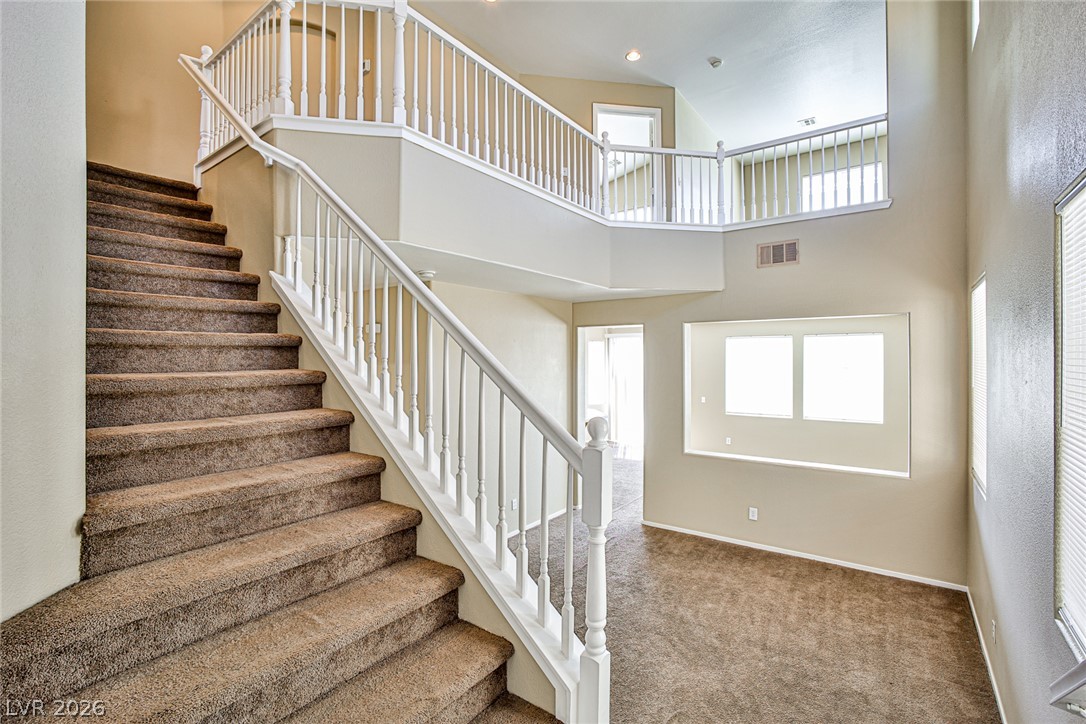
A carpeted staircase leads up to a spacious overlooking landing under high ceilings.
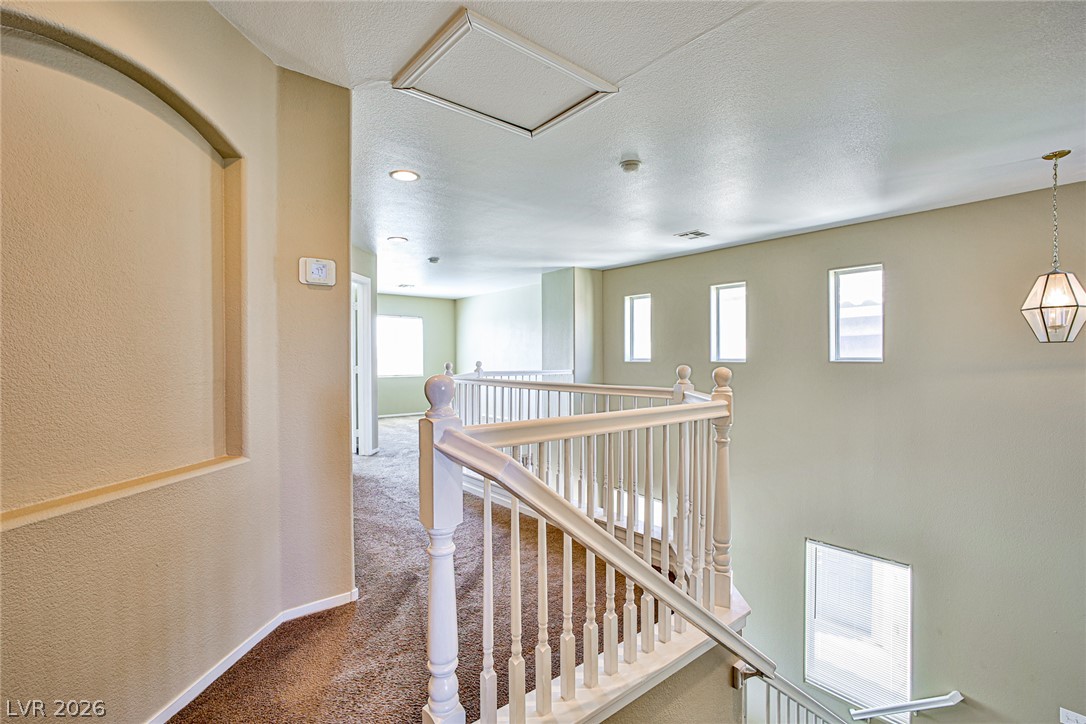
An open upper hallway features comfortable carpeted floors overlooking the lower level.
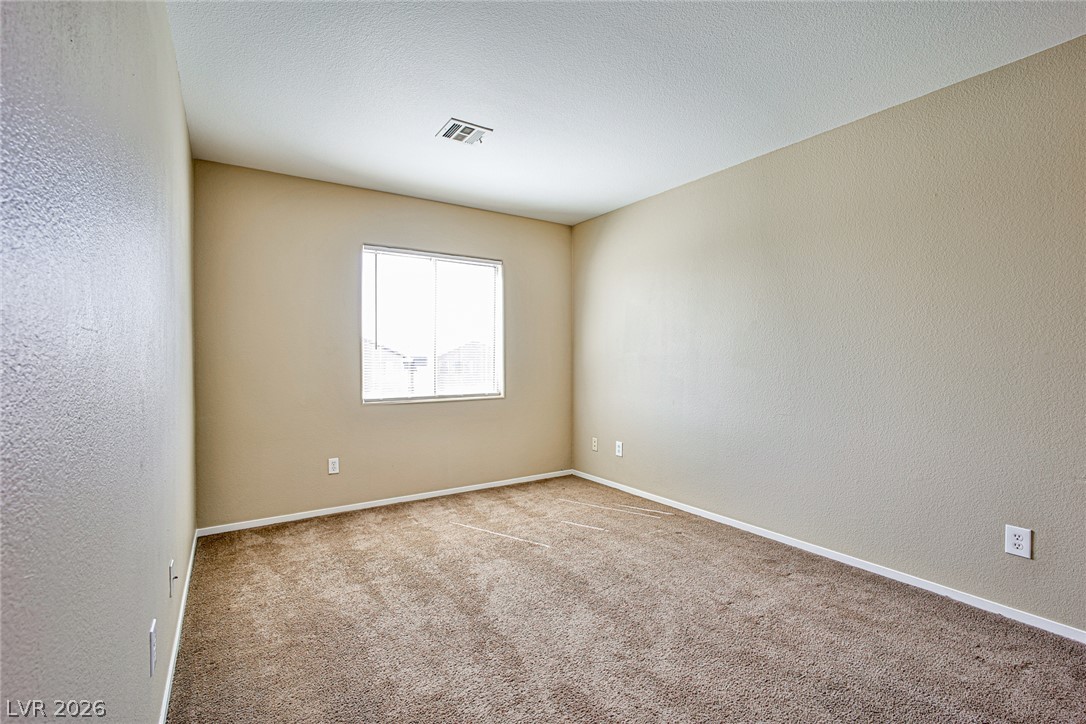
Plush carpeting underfoot and a wide window create a comfortable, inviting retreat.
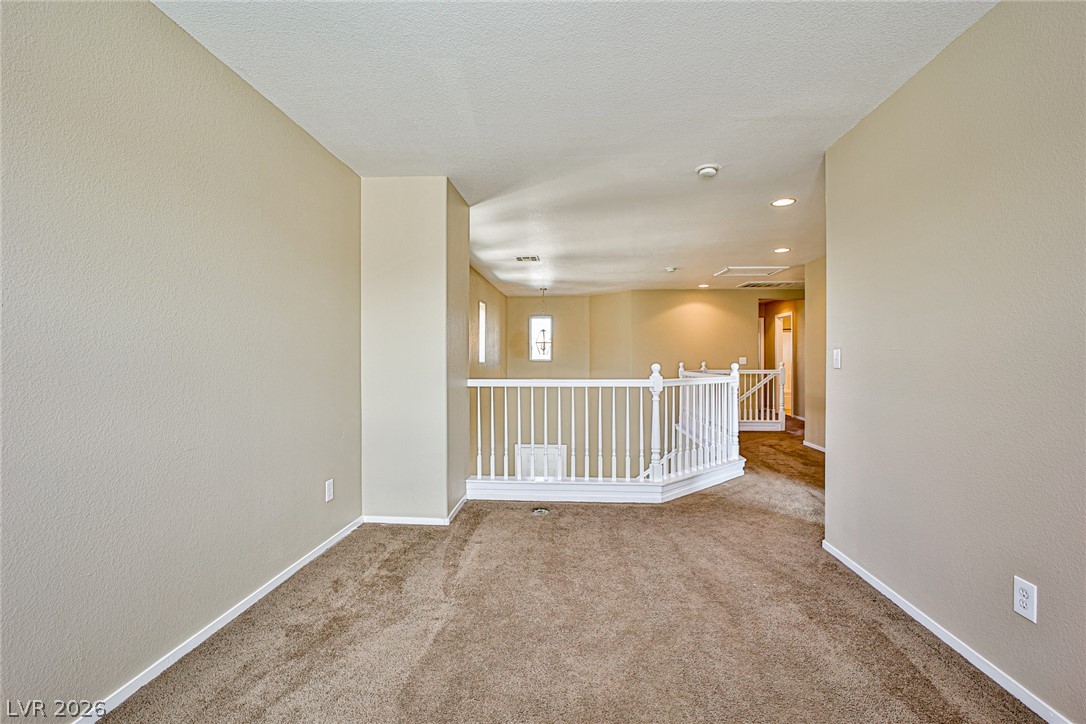
An open upper level landing features wall-to-wall carpeting and a classic white banister.
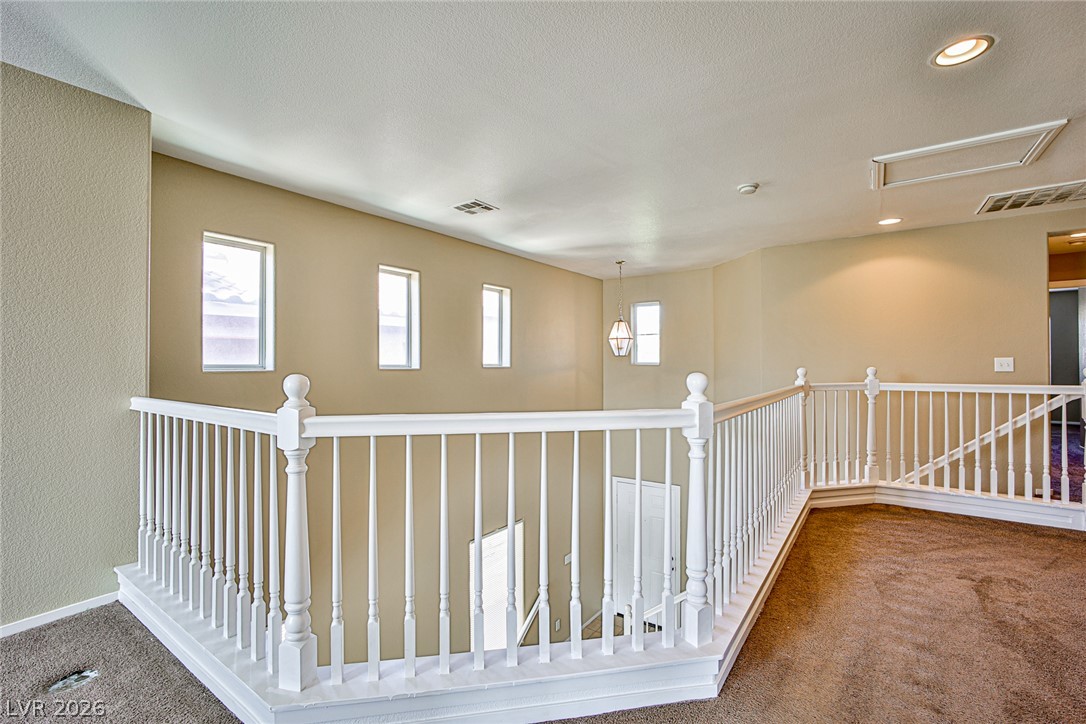
An airy upper-level overlook features plush carpeting, recessed lighting, and a view to below.
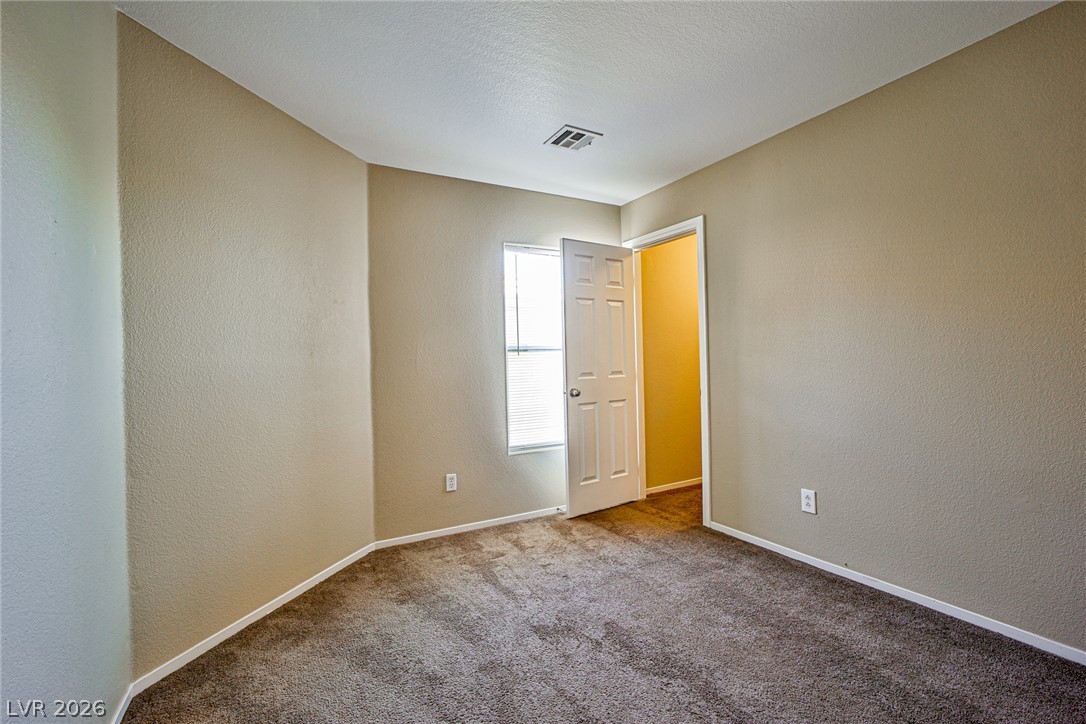
Plush wall-to-wall carpeting and smooth plaster walls define this versatile interior space.
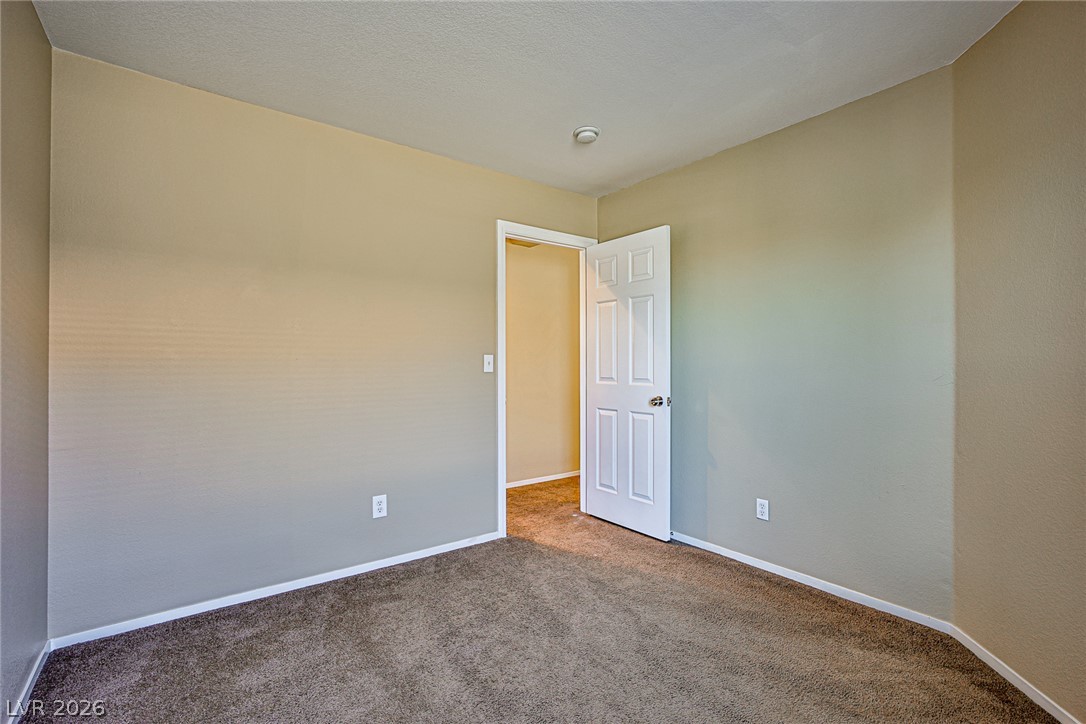
Plush wall-to-wall carpeting and clean neutral walls anchor this versatile secondary bedroom space.
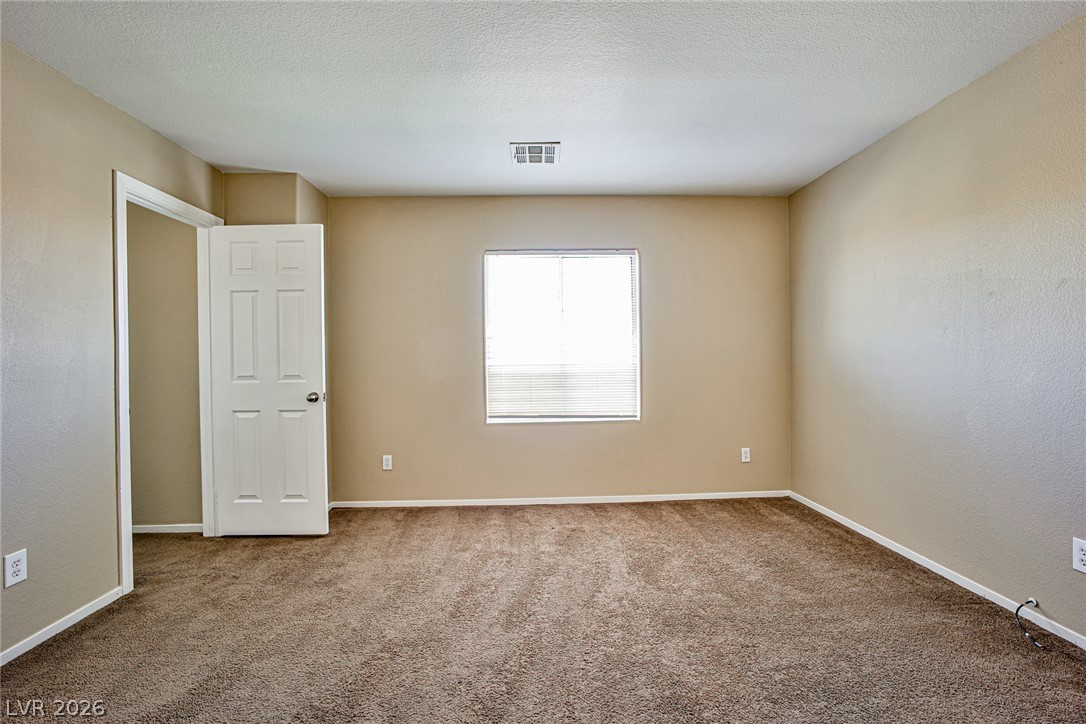
A single window provides natural light to this carpeted bedroom.
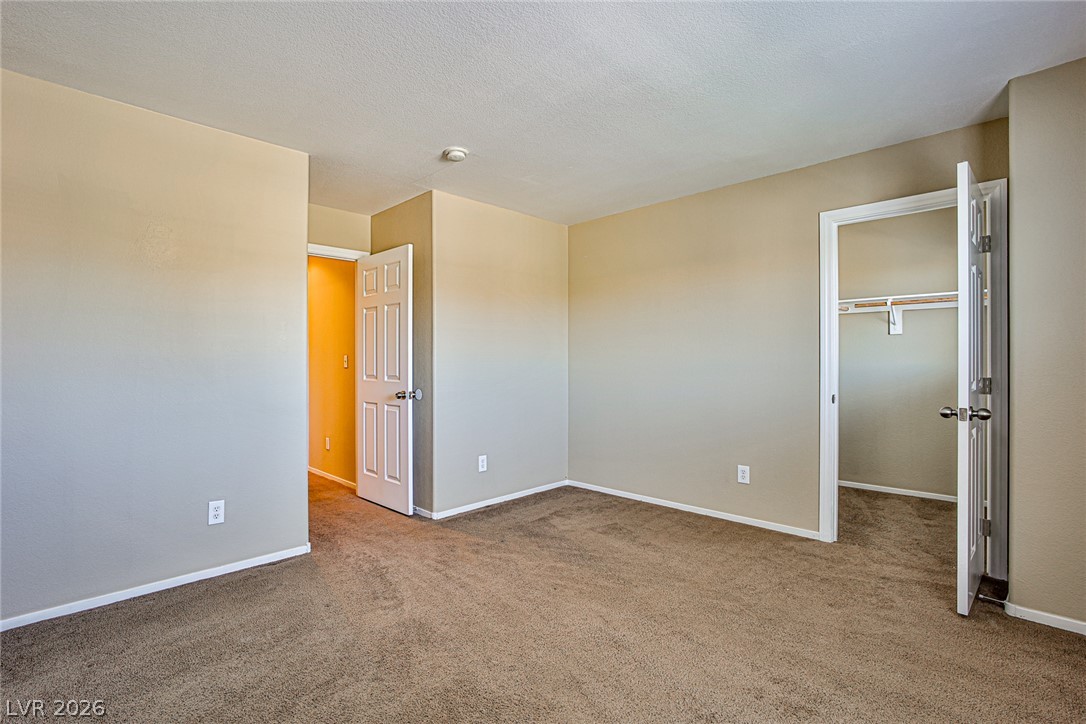
Neutral walls and soft carpeting define this comfortable bedroom featuring a walk-in closet.
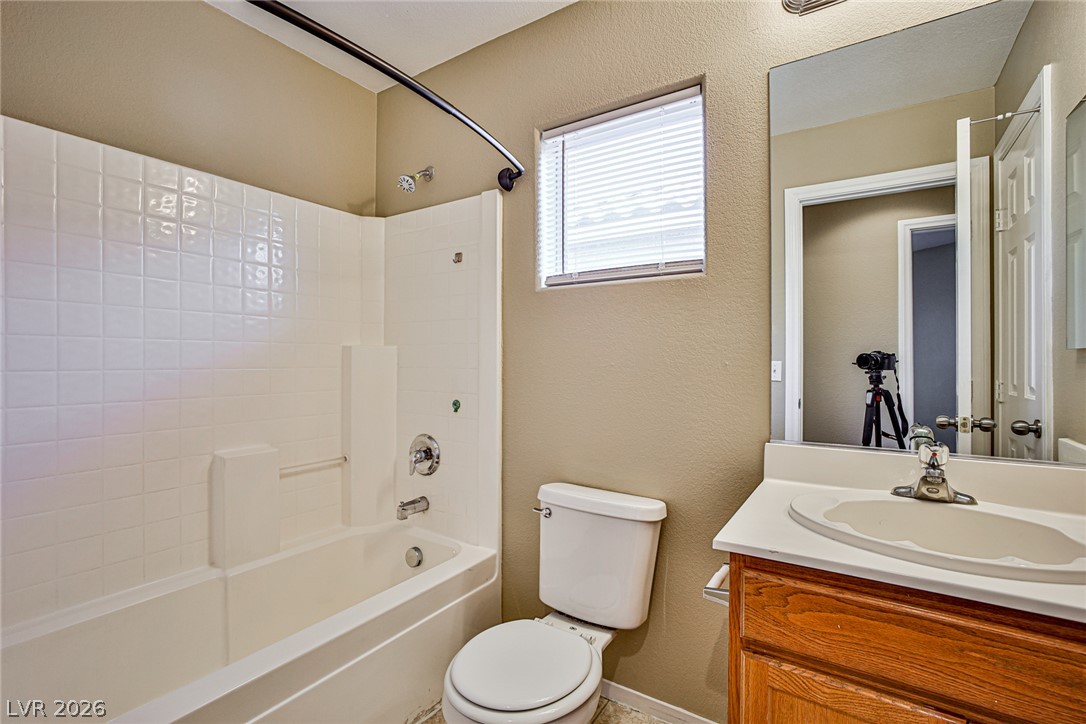
A classic tub and shower combination anchors this functional bathroom layout.
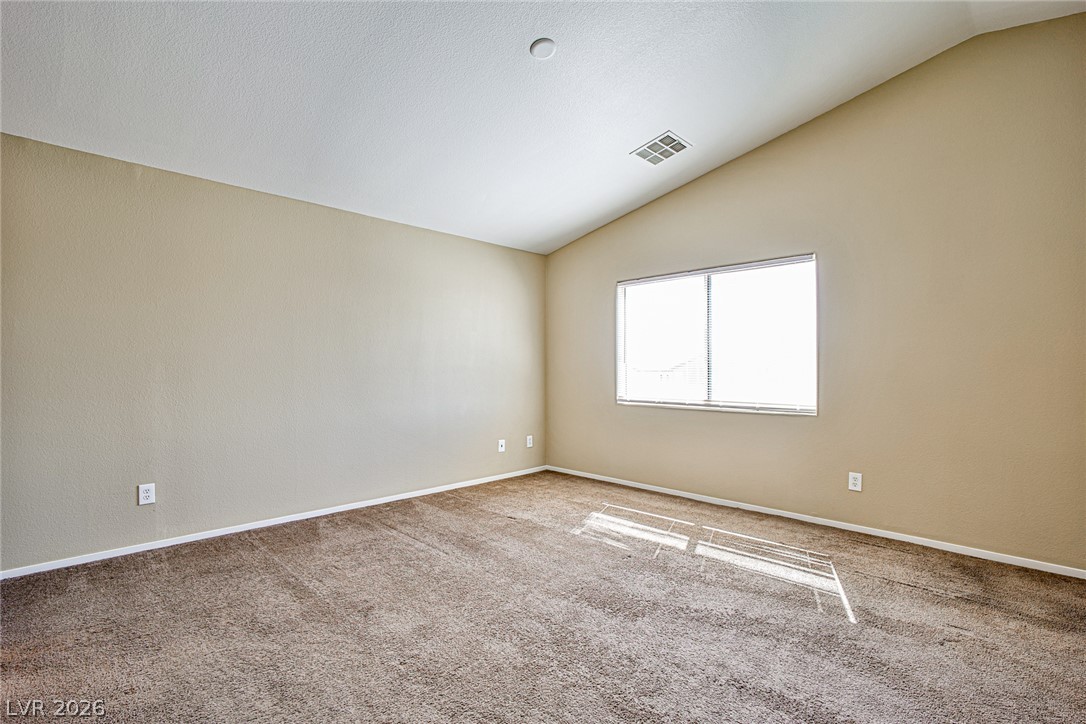
Vaulted ceilings and soft carpeting define this versatile living space filled with natural light.
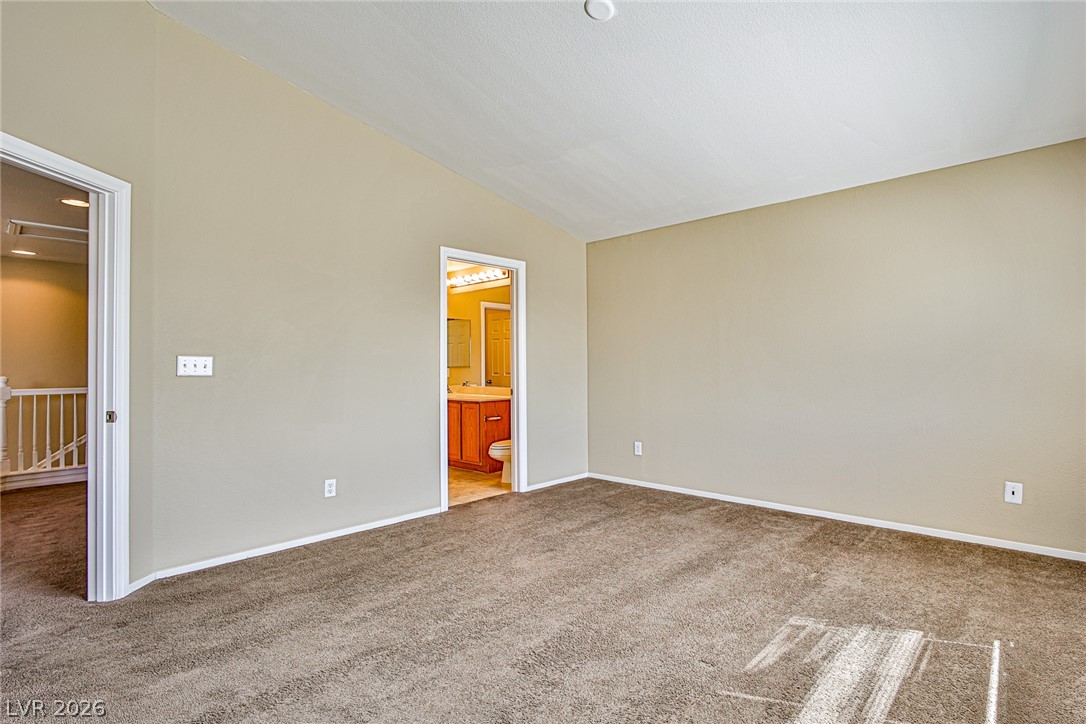
A vaulted ceiling highlights this comfortable carpeted bedroom with an attached private bath.
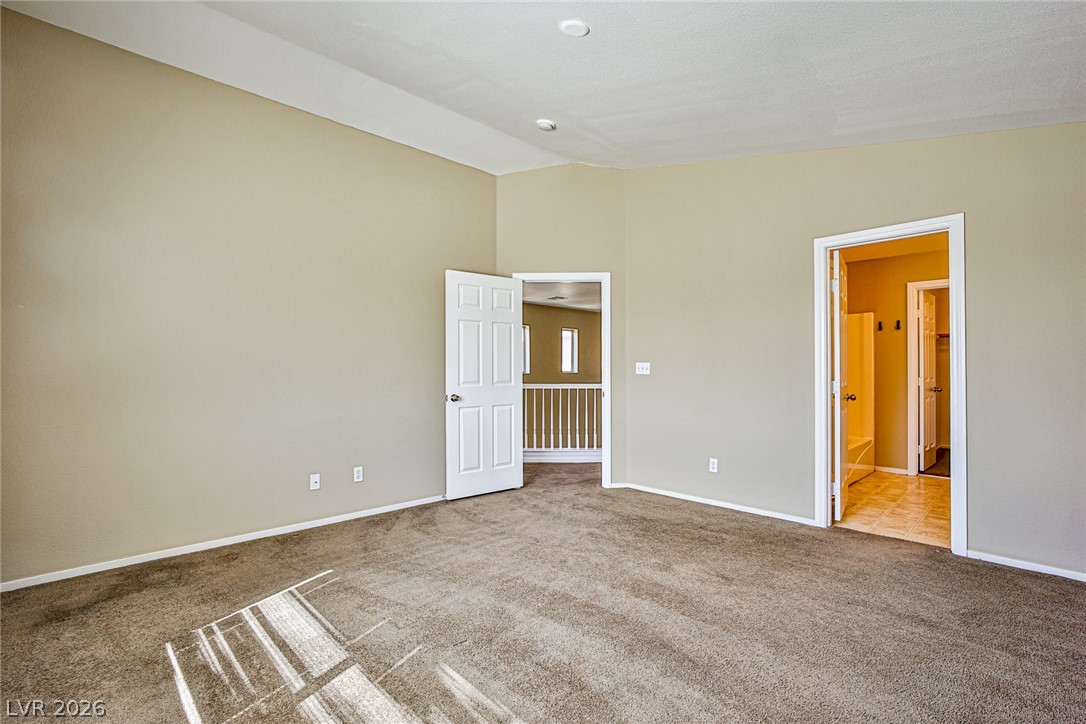
A spacious bedroom features neutral walls, wall-to-wall carpeting, and an attached private bath.
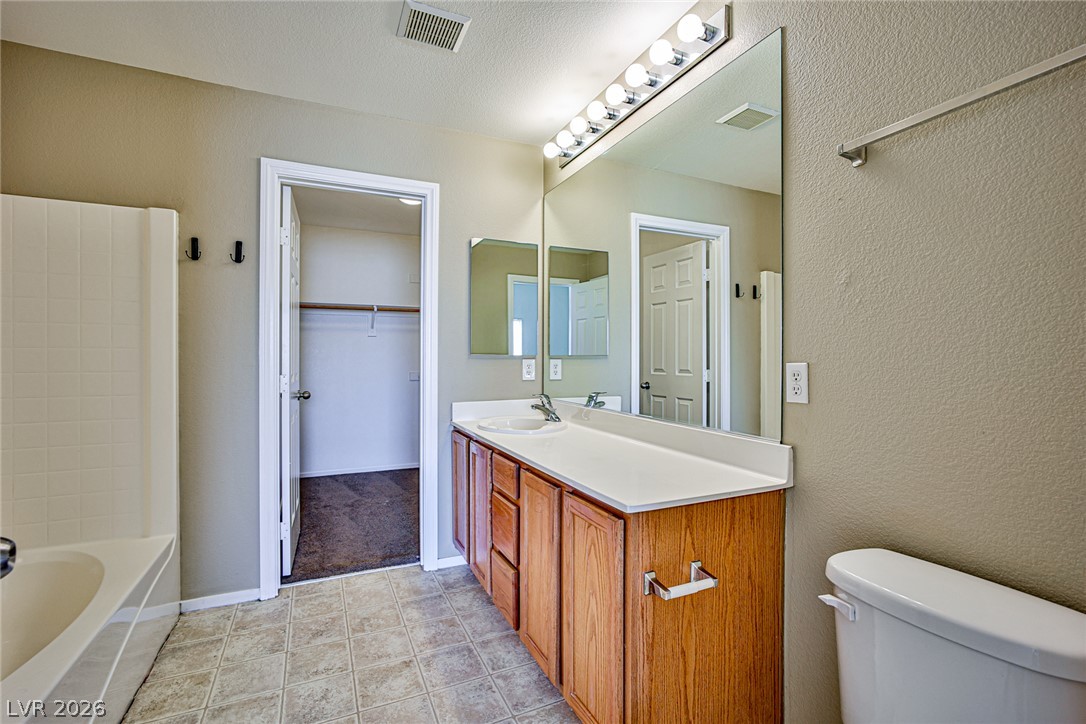
A spacious vanity and tile flooring lead directly to an adjoining walk-in closet.
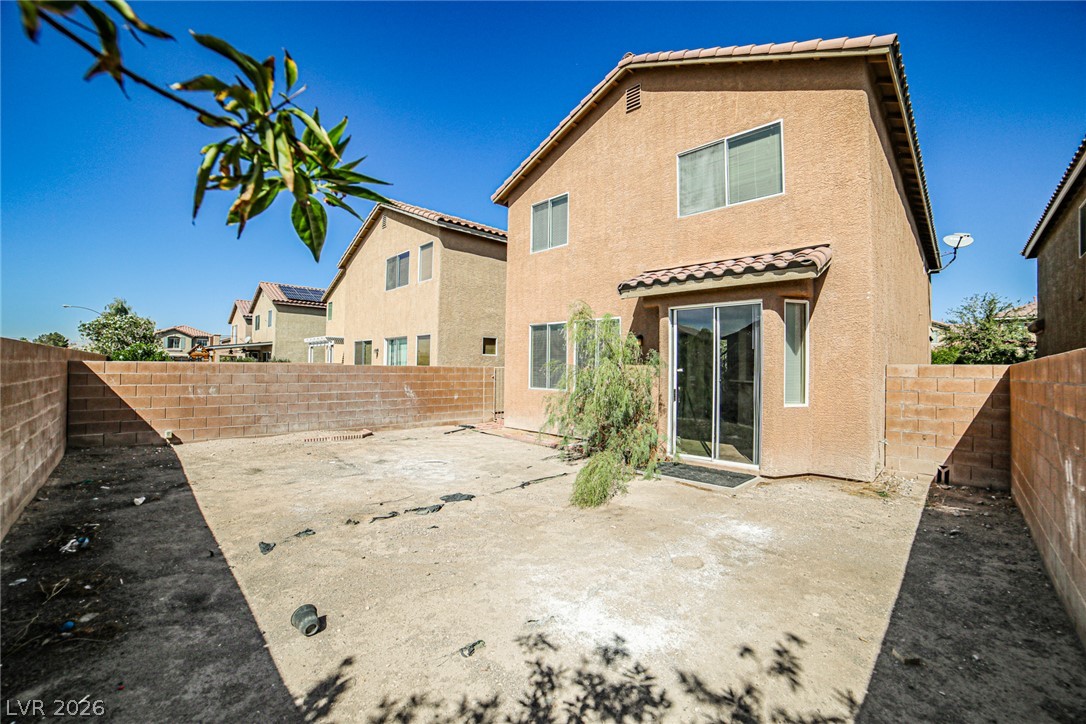
Block fencing encloses a private backyard space ready for customization and landscaping.
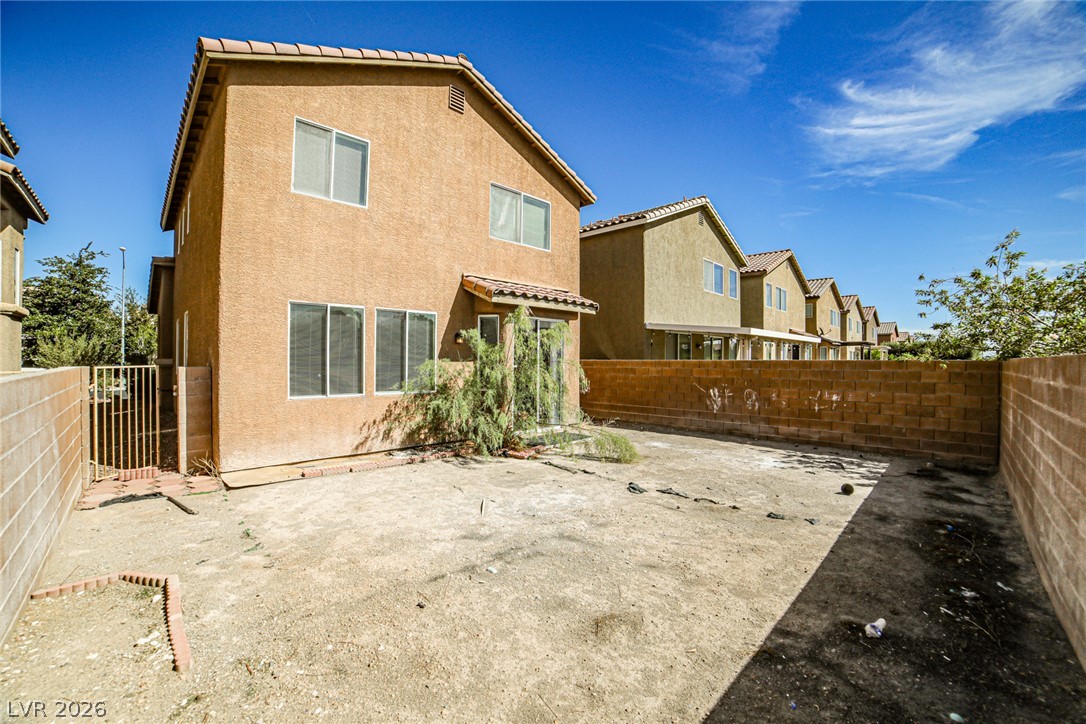
A spacious backyard awaits personalization alongside a classic two-story stucco exterior design.
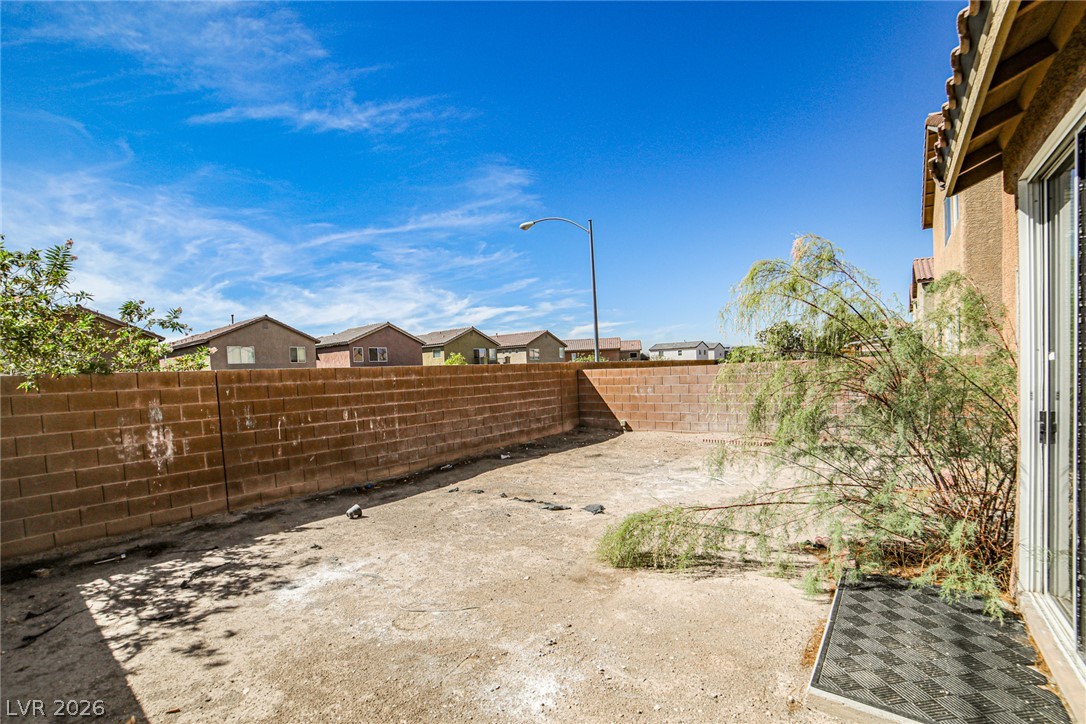
An enclosed backyard area bordered by block fencing offers direct sliding door access.
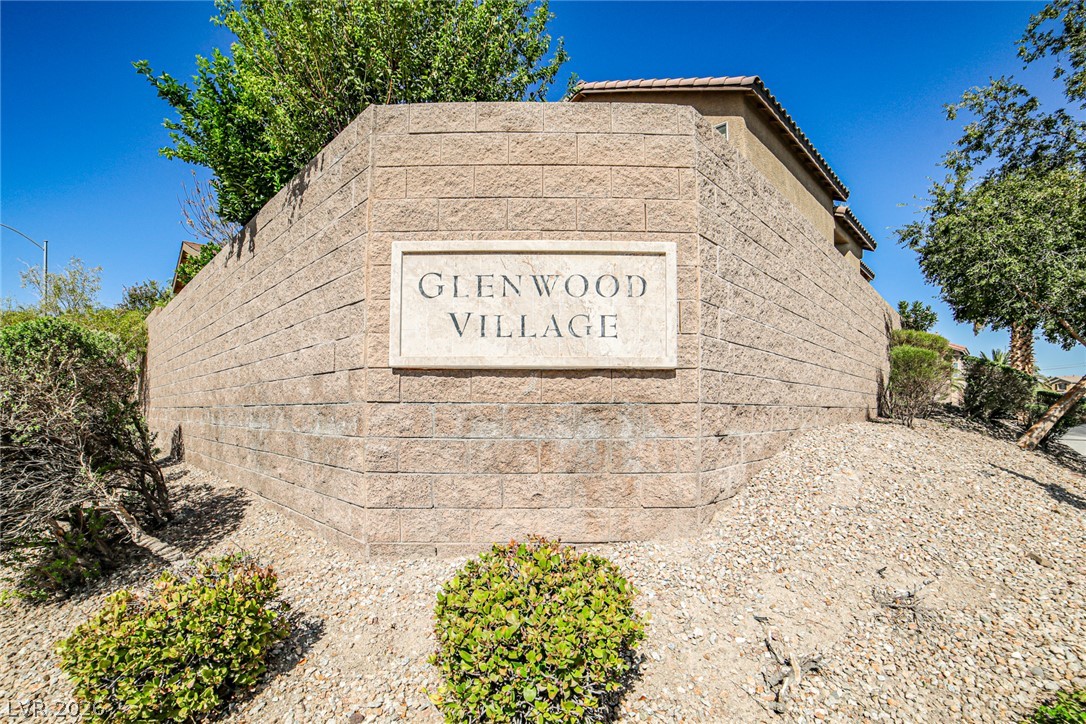
A stone monument sign marks the entrance to this residential community under clear blue skies.

Description
This bright 2 story home boasts an open living room with vaulted ceilings, a quaint kitchen with a convenient breakfast bar, and a dining and family room area that are perfect for everyday living and entertaining. Upstairs, a spacious loft provides versatile additional living space, ideal for a home office, entertainment area, or second family room. The generously sized primary suite features high ceilings, a private bathroom and walk-in closet. Step outside to a large backyard that is a blank canvas, ready for creating your perfect setting for outdoor relaxation and entertaining. A wonderful home with plenty of space, comfort, and functionality!
Details
| MLS # | 2832537 |
|---|---|
| Listing Type | For Sale |
| Style | House |
| HOA Dues | $44 |
| Sub-Type | Resale |
| Status | Active |
| Year | 2004 |
| Days On Site | 2 |
| Listing Provided By | Gavish Real Estate and PM | Iddo Gavish |
Features
| Bed(s) | 3 |
|---|---|
| Bath(s) | 3 Total |
| SQ Feet | 1,854 |
| Garage | 2 |
| Story(s) | 2 |
| Zoning | Single Family |
| Acreage | 0.08 |
Interior
| Cooling | Central Air, Electric |
|---|---|
| Heating | Central, Gas |
| Heating Yes / No | Yes |
| Cooling Yes / No | Yes |
| Interior Features | Bathroomon Main Level, Half Bathon Main Level, Window Treatments |
| Window Features | Blinds |
| Furnished | Unfurnished |
| Appliances | Dryer, Dishwasher, Disposal, Gas Range, Microwave, Refrigerator, Washer |
| Fireplaces Total | 0 |
| Fireplace Yes / No | No |
Exterior
| Exterior Features | Private Yard, Irrigation Sprinklers |
|---|---|
| Roof | Pitched, Tile |
| Lot Features | Drip Irrigation Bubblers, Landscaped, Less Than Quarter Acre |
| Fencing | Block, Back Yard |
Parking
| Attached Garage Yes / No | Yes |
|---|---|
| Parking Features | Attached, Garage, Inside Entrance, Private |
| Garage Yes / No | Yes |
Utilities
| Utilities | Underground Utilities |
|---|---|
| Electric | Photovoltaics None |
| Sewer | Public Sewer |
Taxes
| Tax Annual Amount | 1563 |
|---|
Location
| Senior Community Yes / No | No |
|---|
Area Information
| State | NV |
|---|---|
| County | Clark |
| City | Las Vegas |
| Zip Code | 89122 |
| Community Name | Silverlyn Heights 2 Phase 1 |
| School District | Basic Academy |
| Elementary School | Bailey |
| High School | Basic Academy |
Request a showing
Request a showing
Contact
Learn More About This Property

| State | NV |
|---|---|
| County | Clark |
| City | Las Vegas |
| Zip Code | 89122 |
| Community Name | Silverlyn Heights 2 Phase 1 |
| School District | Basic Academy |
| Elementary School | Bailey |
| High School | Basic Academy |
Nearby Listings (Within 1/10 mile)
Price: $262K - $437K
sqft: 1,000 - 2,000
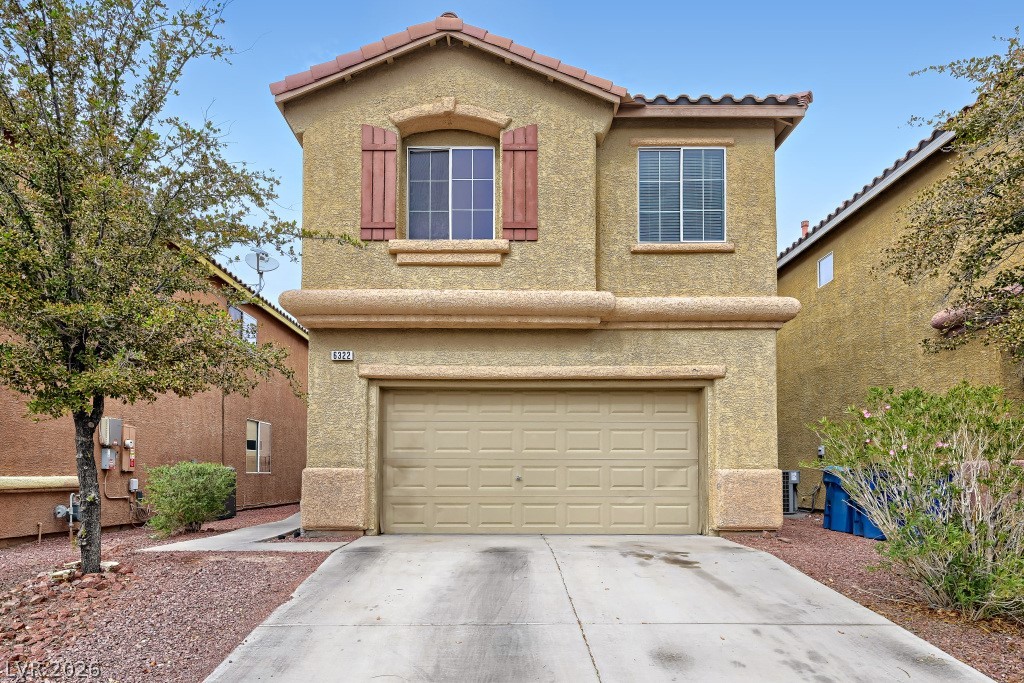
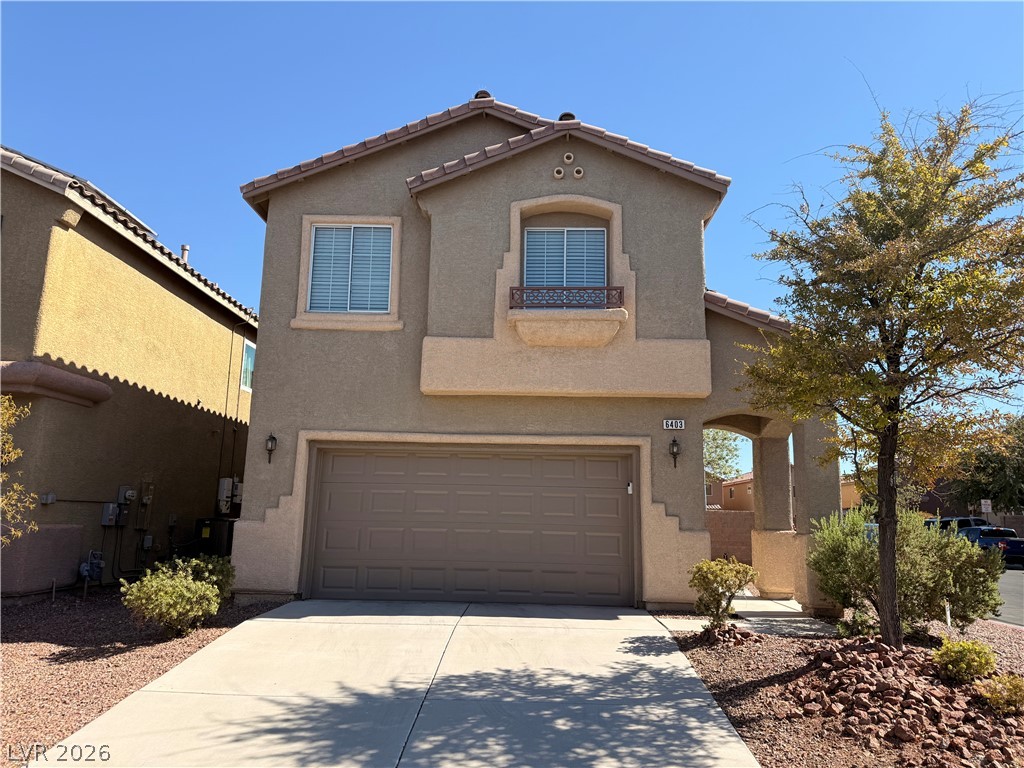
Listing Updated: November 6, 2026 at 4:06:28 PM PST